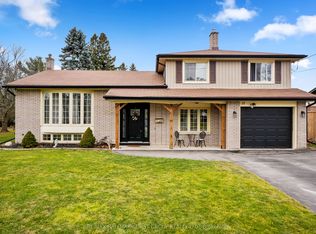
Welcome to 18 Heneage, a well cared for and maintained bungalow located minutes away from HWY401 and shopping centres. Budget friendly, perfect for new families or for downsizing. This home features 3 Bedrooms, 1 (4pc) and 1 (3pc) bathroom with heated ceramic floors, upgraded kitchen, Terrace door with w/o to a deck with large fenced backyard and mature trees. In addition to above this home features a large family room with gas fireplace insert in the basement along with additional storage spaces, an additional room and a SPA like bath with heated ceramic tiles flooring.
For sale
C$625,999
18 Heneage St, Pt Hope, ON L1A 3P7
3beds
2baths
Single Family Residence
Built in ----
9,519 Square Feet Lot
$-- Zestimate®
C$--/sqft
C$-- HOA
What's special
Upgraded kitchenLarge fenced backyardMature treesAdditional storage spaces
- 58 days
- 18
- 0
Zillow last checked:
Listing updated:
Listed by:
RE/MAX ACE REALTY INC.
Source: TRREB,MLS®#: X13614584 Originating MLS®#: Toronto Regional Real Estate Board
Originating MLS®#: Toronto Regional Real Estate BoardFacts & features
Interior
Bedrooms & bathrooms
- Bedrooms: 3
- Bathrooms: 2
Primary bedroom
- Description: Primary Bedroom
- Level: Main
- Area: 9.21 Square Meters
- Area source: Other
- Dimensions: 2.75 x 3.35
Bedroom 2
- Description: Bedroom
- Level: Main
- Area: 7.44 Square Meters
- Area source: Other
- Dimensions: 3.05 x 2.44
Bedroom 3
- Description: Bedroom
- Level: Main
- Area: 6.69 Square Meters
- Area source: Other
- Dimensions: 2.74 x 2.44
Bathroom
- Description: Bathroom
- Level: Basement
- Area: 10.85 Square Meters
- Area source: Other
- Dimensions: 3.96 x 2.74
Bathroom
- Description: Bathroom
- Level: Main
- Area: 3.71 Square Meters
- Area source: Other
- Dimensions: 1.52 x 2.44
Den
- Description: Den
- Level: Basement
- Area: 8.39 Square Meters
- Area source: Other
- Dimensions: 3.05 x 2.75
Family room
- Description: Family Room
- Level: Basement
- Area: 25.66 Square Meters
- Area source: Other
- Dimensions: 7.01 x 3.66
Kitchen
- Description: Kitchen
- Level: Main
- Area: 12.64 Square Meters
- Area source: Other
- Dimensions: 5.18 x 2.44
Living room
- Description: Living Room
- Level: Main
- Area: 17.86 Square Meters
- Area source: Other
- Dimensions: 3.66 x 4.88
Other
- Description: Other
- Level: Basement
- Area: 10.85 Square Meters
- Area source: Other
- Dimensions: 3.96 x 2.74
Utility room
- Description: Utility Room
- Level: Basement
- Area: 9.24 Square Meters
- Area source: Other
- Dimensions: 3.36 x 2.75
Heating
- Forced Air, Gas
Cooling
- Central Air
Appliances
- Included: Bar Fridge
Features
- Water Meter
- Basement: Finished
- Has fireplace: Yes
Interior area
- Living area range: 700-1100 null
Video & virtual tour
Property
Parking
- Total spaces: 3
- Parking features: Private
- Has garage: Yes
- Has carport: Yes
Features
- Patio & porch: Deck
- Exterior features: Privacy
- Pool features: None
Lot
- Size: 9,519 Square Feet
- Features: Irregular Lot, Fenced Yard, Lake/Pond, Park, School, Wooded/Treed
Details
- Additional structures: Storage
- Parcel number: 510660052
Construction
Type & style
- Home type: SingleFamily
- Architectural style: Bungalow
- Property subtype: Single Family Residence
Materials
- Wood, Brick
- Foundation: Concrete
- Roof: Shingle
Utilities & green energy
- Sewer: Sewer
Community & HOA
Location
- Region: Pt Hope
Financial & listing details
- Annual tax amount: C$4,792
- Date on market: 7/28/2026
Price history
Price history is unavailable.
Public tax history
Tax history is unavailable.
Climate risks
Neighborhood: L1A
Nearby schools
GreatSchools rating
No schools nearby
We couldn't find any schools near this home.
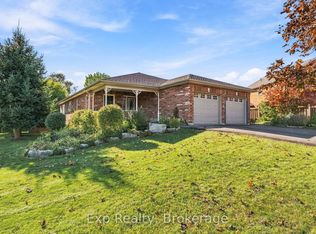
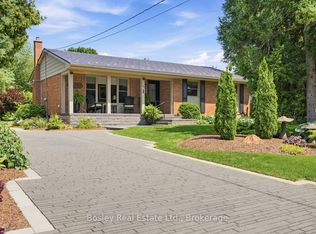

Similar homes
- C$635,0005 bd3 ba-- sqft62 Crossley Dr, Pt Hope, ON L1A 3T5For Sale
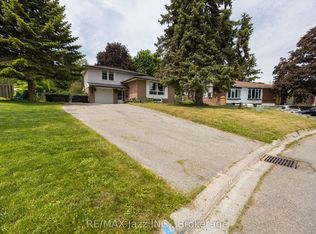 MLS ID #X13757590, RE/MAX Jazz INC.. TRREB
 - C$549,0003 bd2 ba-- sqft29 Bramley St S, Pt Hope, ON L1A 3J9For Sale
 MLS ID #X13790438, Royal Lepage Proalliance Realty. TRREB
 - C$627,8903 bd2 ba-- sqft6 Burnham Blvd, Pt Hope, ON L1A 4H4For Sale
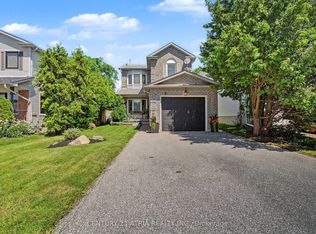 MLS ID #X13784164, CENTURY 21 ATRIA REALTY INC.. TRREB
 - C$769,9004 bd2 ba-- sqft57 Freeman Dr, Pt Hope, ON L1A 2E3For Sale
 MLS ID #X13177854, RE/MAX HALLMARK FIRST GROUP REALTY LTD.. TRREB
