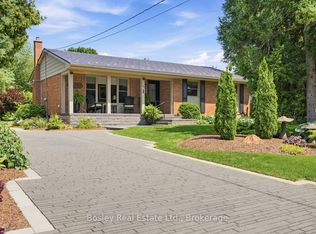
Light, bright and welcoming, this beautifully maintained 2+1 bedroom bungalow is tucked away in a quiet Port Hope neighbourhood close to schools, parks and everyday amenities. Offering comfortable one-level living with the added versatility of a finished lower level, this move-in-ready home is ideal for those looking for space, privacy and an easy lifestyle.The main floor features a generous dining room and inviting living room with gas fireplace, flowing into the open kitchen with a walkout to the home's fabulous newly added four-season sunroom. Filled with natural light and overlooking the beautifully landscaped backyard, this wonderful space is sure to become a favourite place to relax and enjoy the seasons. California Shutters add both character and privacy throughout many of the principal rooms. The private primary suite offers a four-piece ensuite, built-in cabinetry and French doors opening to the deck and gazebo, creating a lovely connection to the outdoors. A second bedroom and three-piece bath complete the main level. The finished lower level provides exceptional flexibility with a spacious family room featuring a second gas fireplace, a comfortable third bedroom, office area, large workshop/utility room with laundry, and two additional storage areas. There is plenty of room for guests, hobbies, a home office or simply keeping everything neatly tucked away. Outside, the beautifully established backyard has been thoughtfully created with several inviting garden vignettes and spaces to sit, relax and enjoy the surroundings. A large deck with gazebo and gas fire-pit provides the perfect setting for summer evenings and entertaining, while an oversized garden shed offers excellent storage for gardening tools and equipment. A wonderful opportunity to enjoy the ease of one-level living in a peaceful Port Hope setting, with the added benefit of generous finished space and a truly special backyard. Move-in ready and available immediately.
For sale
C$719,000
5 Ralston Dr, Pt Hope, ON L1A 2B9
3beds
3baths
Single Family Residence
Built in ----
7,576 Square Feet Lot
$-- Zestimate®
C$--/sqft
C$-- HOA
What's special
Light bright and welcomingFinished lower levelGenerous dining roomOpen kitchenFilled with natural lightPrivate primary suiteFour-piece ensuite
- 13 hours
- 2
- 0
Zillow last checked:
Listing updated:
Listed by:
Bosley Real Estate Ltd.
Source: TRREB,MLS®#: X13820126 Originating MLS®#: Central Lakes Association of REALTORS
Originating MLS®#: Central Lakes Association of REALTORSFacts & features
Interior
Bedrooms & bathrooms
- Bedrooms: 3
- Bathrooms: 3
Primary bedroom
- Level: Main
- Dimensions: 4.13 x 5.13
Bedroom
- Level: Lower
- Dimensions: 3.85 x 2.45
Bedroom
- Level: Main
- Dimensions: 3.02 x 2.96
Bathroom
- Level: Lower
- Dimensions: 1.55 x 1.42
Bathroom
- Level: Main
- Dimensions: 3.22 x 2.04
Bathroom
- Level: Main
- Dimensions: 2.86 x 2.56
Dining room
- Level: Main
- Dimensions: 4.03 x 5.56
Family room
- Level: Lower
- Dimensions: 8.34 x 3.19
Kitchen
- Level: Main
- Dimensions: 2.76 x 4.76
Laundry
- Level: Lower
- Dimensions: 5.8 x 3.42
Living room
- Level: Main
- Dimensions: 4.8 x 4.02
Office
- Level: Lower
- Dimensions: 5.17 x 3.42
Sunroom
- Level: Main
- Dimensions: 4.57 x 3.53
Heating
- Forced Air, Gas
Cooling
- Central Air
Appliances
- Included: Water Heater Owned
Features
- Floor Drain, Primary Bedroom - Main Floor, Workbench
- Flooring: Carpet Free
- Basement: Full,Finished
- Has fireplace: Yes
- Fireplace features: Family Room, Living Room, Natural Gas
Interior area
- Living area range: 1100-1500 null
Video & virtual tour
Property
Parking
- Total spaces: 3
- Parking features: Private
Features
- Patio & porch: Patio, Porch
- Exterior features: Landscaped, Privacy, Year Round Living
- Pool features: None
- Has view: Yes
- View description: Clear, Garden
Lot
- Size: 7,576 Square Feet
- Features: Arts Centre, Beach, Fenced Yard, Golf, Library, Place Of Worship
- Topography: Flat,Level
Details
- Additional structures: Fence - Partial, Garden Shed, Gazebo
- Parcel number: 510660157
Construction
Type & style
- Home type: SingleFamily
- Architectural style: Bungalow
- Property subtype: Single Family Residence
Materials
- Brick
- Foundation: Concrete Block
- Roof: Asphalt Shingle
Utilities & green energy
- Sewer: Sewer
Community & HOA
Community
- Security: Carbon Monoxide Detector(s), Smoke Detector(s)
Location
- Region: Pt Hope
Financial & listing details
- Annual tax amount: C$5,453
- Date on market: 9/23/2026
Price history
Price history is unavailable.
Public tax history
Tax history is unavailable.
Climate risks
Neighborhood: L1A
Nearby schools
GreatSchools rating
No schools nearby
We couldn't find any schools near this home.

Similar homes
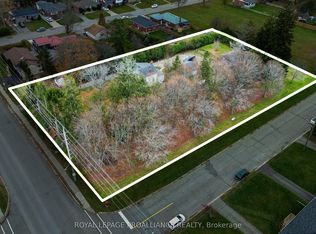
- C$719,9003 bd3 ba-- sqft41 Freeman Dr, Pt Hope, ON L1A 2E1For Sale
 MLS ID #X13460874, Re/Max Hallmark First Group Realty Ltd.. TRREB
 - C$709,0003 bd2 ba-- sqft52 Bramley St S, Pt Hope, ON L1A 3K2For Sale
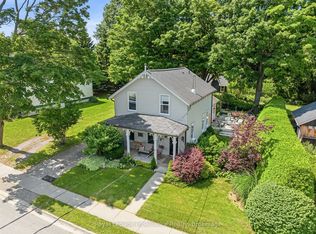 MLS ID #X13785786, Royal Lepage Proalliance Realty. TRREB
 - C$749,0002 bd3 ba-- sqft268 Strachan St, Pt Hope, ON L1A 0C8For Sale
 MLS ID #X13804308, Royal Lepage Proalliance Realty. TRREB
 - C$690,0004 bd3 ba-- sqft112 Hope St N, Pt Hope, ON L1A 2N9For Sale
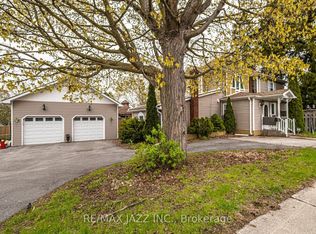 MLS ID #X13676928, RE/MAX Jazz INC.. TRREB
