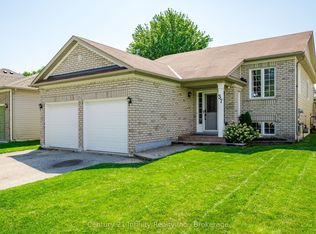
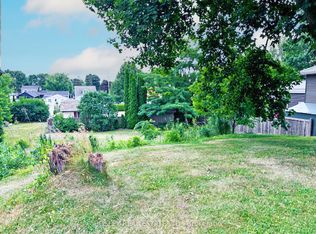
Located on a highly desirable street in Port Hope and close to local amenities and schools this 3 bedroom bungalow has much to offer. Many features including a formal living room, primary bedroom with ensuite, a nice kitchen and a dining area with walkout to deck and private back yard. Basement has a renovated rec room, workshop, 3 pc bathroom and more. Garage access from Basement. Parties to acknowledge Port Hope Area Initiative. All measurements are approximate.
For sale
C$799,900
6 Clifton Rd, Pt Hope, ON L1A 2B5
3beds
3baths
Single Family Residence
Built in ----
0.26 Acres Lot
$-- Zestimate®
C$--/sqft
C$-- HOA
What's special
Primary bedroom with ensuiteNice kitchen
- 6 days
- 6
- 0
Zillow last checked:
Listing updated:
Listed by:
Royal Service Real Estate Inc.
Source: TRREB,MLS®#: X13842220 Originating MLS®#: Central Lakes Association of REALTORS
Originating MLS®#: Central Lakes Association of REALTORSFacts & features
Interior
Bedrooms & bathrooms
- Bedrooms: 3
- Bathrooms: 3
Primary bedroom
- Level: Main
- Dimensions: 4.37 x 3.26
Bedroom
- Level: Main
- Dimensions: 3.29 x 2.92
Bedroom
- Level: Main
- Dimensions: 3.29 x 2.58
Other
- Level: Main
- Dimensions: 3.11 x 2.65
Dining room
- Level: Main
- Dimensions: 3.51 x 3.31
Living room
- Level: Main
- Dimensions: 6.59 x 4.84
Other
- Level: Basement
- Dimensions: 3.23 x 3.01
Other
- Level: Basement
- Dimensions: 3.99 x 3.23
Recreation
- Level: Basement
- Dimensions: 6.55 x 4.64
Utility room
- Level: Basement
- Dimensions: 3.2 x 2.11
Workshop
- Level: Basement
- Dimensions: 7.91 x 3.2
Heating
- Forced Air, Gas
Cooling
- Central Air
Appliances
- Included: Water Heater Owned
Features
- Primary Bedroom - Main Floor, Water Meter, Workbench
- Basement: Partially Finished
- Has fireplace: No
Interior area
- Living area range: 1100-1500 null
Property
Parking
- Total spaces: 5
- Parking features: Private
- Has garage: Yes
Features
- Patio & porch: Deck
- Pool features: None
Lot
- Size: 0.26 Acres
- Topography: Flat
Details
- Parcel number: 510641684
- Other equipment: Sump Pump
Construction
Type & style
- Home type: SingleFamily
- Architectural style: Bungalow
- Property subtype: Single Family Residence
Materials
- Vinyl Siding
- Foundation: Poured Concrete
- Roof: Metal
Utilities & green energy
- Sewer: Sewer
Community & HOA
Location
- Region: Pt Hope
Financial & listing details
- Annual tax amount: C$6,948
- Date on market: 9/30/2026
Price history
Price history is unavailable.
Public tax history
Tax history is unavailable.
Climate risks
Neighborhood: L1A
Nearby schools
GreatSchools rating
No schools nearby
We couldn't find any schools near this home.
Similar homes
- C$779,0003 bd2 ba-- sqft58 Baxter Pl, Pt Hope, ON L1A 4J6For Sale
 MLS ID #X13853056, Exp Realty. TRREB
 - C$719,9003 bd3 ba-- sqft41 Freeman Dr, Pt Hope, ON L1A 2E1For Sale
 MLS ID #X13460874, Re/Max Hallmark First Group Realty Ltd.. TRREB
 - C$719,0003 bd3 ba-- sqft5 Ralston Dr, Pt Hope, ON L1A 2B9For Sale
 MLS ID #X13820126, Bosley Real Estate Ltd.. TRREB
 - C$705,0003 bd2 ba-- sqft243 Ridout St, Pt Hope, ON L1A 1P4For Sale
 MLS ID #X13860724, Royal Service Real Estate Inc.. TRREB
