Discover the ease of bungalow living in this well maintained 1,679 sq. ft. home, ideally located in a family friendly Port Hope neighbourhood, just minutes from historic downtown, local amenities and Highway 401. Built in 2002, this home offers a thoughtfully designed layout with generous space for both everyday living and entertaining. A new roof is scheduled to be installed on December 7th, 2026, adding further value and peace of mind for the next owners. The bright, open concept main floor features a formal dining room accented by tall windows, a welcoming living room with gas fireplace and a galley-style eat-in kitchen. A spacious primary suite offers a generous ensuite complete with a soaker tub and separate walk-in shower, while two additional bedrooms and a full bathroom provide plenty of room for family or guests. Convenient main-floor laundry adds to the home's functional appeal. The partially finished basement extends the living space with two additional bedrooms and a full bathroom, along with ample unfinished space offering endless possibilities to create a recreation room, home gym, hobby space or additional storage. Outside, enjoy a fully fenced backyard with a multi-level deck, perfect for summer barbecues, entertaining family and friends or simply unwinding outdoors. Combining a spacious layout, versatile living space and a desirable Port Hope location, this inviting bungalow is a wonderful place to call home.
For sale
C$665,000
64 Huffman Ave, Pt Hope, ON L1A 4J9
4beds
3baths
Single Family Residence
Built in ----
0 Square Feet Lot
$-- Zestimate®
C$--/sqft
C$-- HOA
What's special
Thoughtfully designed layoutGalley-style eat-in kitchenSpacious primary suiteConvenient main-floor laundryFully fenced backyard
- 1 day
- 4
- 0
Zillow last checked:
Listing updated:
Listed by:
eXp Realty, Brokerage
Source: TRREB,MLS®#: X14196384 Originating MLS®#: Central Lakes Association of REALTORS
Facts & features
Interior
Bedrooms & bathrooms
- Bedrooms: 4
- Bathrooms: 3
Heating
- Forced Air, Gas
Cooling
- Central Air
Features
- Primary Bedroom - Main Floor, Storage
- Basement: Partially Finished
- Has fireplace: Yes
Interior area
- Living area range: 1500-2000 null
Video & virtual tour
Property
Parking
- Total spaces: 4
- Parking features: Private, Garage Door Opener
- Has garage: Yes
Features
- Patio & porch: Deck
- Pool features: None
Lot
- Size: 0 Square Feet
- Features: Fenced Yard, Golf, Park, Place Of Worship, Rec./Commun.Centre, School
Details
- Additional structures: Garden Shed
- Parcel number: 510640110
Construction
Type & style
- Home type: SingleFamily
- Architectural style: Bungalow
- Property subtype: Single Family Residence
Materials
- Brick, Vinyl Siding
- Foundation: Concrete
- Roof: Shingle
Utilities & green energy
- Sewer: Sewer
Community & HOA
Location
- Region: Pt Hope
Financial & listing details
- Tax assessed value: C$325,000
- Annual tax amount: C$6,714
- Date on market: 11/19/2026
Price history
Price history is unavailable.
Public tax history
Tax history is unavailable.
Climate risks
Neighborhood: L1A
Nearby schools
GreatSchools rating
No schools nearby
We couldn't find any schools near this home.
Similar homes
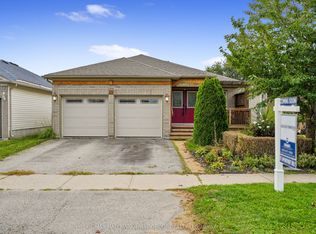
- C$585,0002 bd1 ba-- sqft67 Cumberland St, Pt Hope, ON L1A 1Z6For Sale
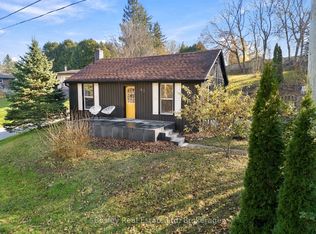 MLS ID #X14194966, Bosley Real Estate Ltd. TRREB
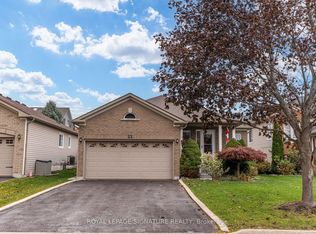
- C$609,0003 bd2 ba-- sqft39 Sanders Dr, Pt Hope, ON L1A 4E9For Sale
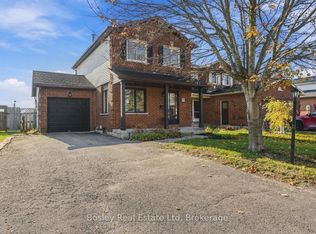 MLS ID #X14194918, Bosley Real Estate Ltd. TRREB
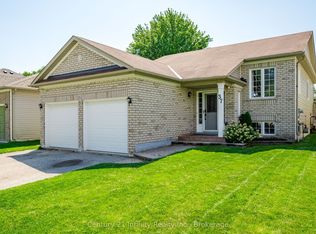
- C$699,0004 bd3 ba-- sqft4 Mitchell St, Pt Hope, ON L1A 2W5For Sale
 MLS ID #X14017948, eXp Realty, Brokerage. TRREB
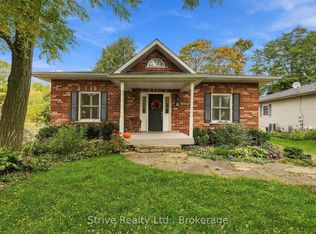
- C$658,9004 bd2 ba-- sqft1080 Tillison Ave, Cobourg, ON K9A 5N4For Sale
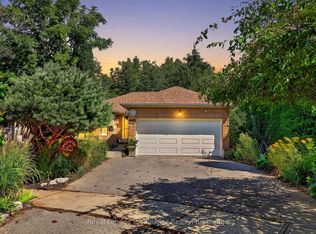 MLS ID #X14195512, Royal LePage ProAlliance Realty. TRREB
