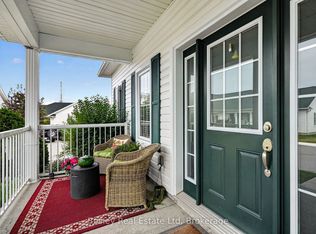
A traditional two storey home in the friendly East end development, this property has been maintained and improved upon over the years and provides the perfect blank canvas for you to personalize. A quiet street, this desirable community is ideal for families, with many parks, schools, and a welcoming community. It has a great layout with an eat-in kitchen, powder room and a spacious living room with a walkout to the backyard. The upper level offers 3 bedrooms; the primary is well appointed, and there is a full bathroom, updated flooring, finishes, and it is freshly painted throughout. Expand your living space with the lower level family room perfect for cozy winter evenings, additional storage, and a laundry area-a great functional space! Attached garage, paved driveway, fenced yard and clear views to the South offer an abundance of natural daylight, perfect for outdoor play. You will love the community and sense of pride of ownership throughout, the other families, amenities and so many features that the town of Port Hope has to offer!
For sale
C$609,000
39 Sanders Dr, Pt Hope, ON L1A 4E9
3beds
2baths
Single Family Residence
Built in ----
4,625 Square Feet Lot
$-- Zestimate®
C$--/sqft
C$-- HOA
What's special
Quiet streetEat-in kitchenUpdated flooringFreshly painted throughoutAdditional storageAttached garagePaved driveway
- 1 day
- 5
- 0
Zillow last checked:
Listing updated:
Listed by:
Bosley Real Estate Ltd
Source: TRREB,MLS®#: X14194918 Originating MLS®#: Central Lakes Association of REALTORS
Facts & features
Interior
Bedrooms & bathrooms
- Bedrooms: 3
- Bathrooms: 2
Primary bedroom
- Level: Main
- Dimensions: 3.4 x 4.44
Bedroom
- Level: Second
- Dimensions: 3.02 x 2.62
Bedroom 2
- Level: Second
- Dimensions: 2.36 x 3.33
Bathroom
- Level: Main
- Dimensions: 2.36 x 1.5
Other
- Level: Basement
- Dimensions: 2.64 x 3.05
Kitchen
- Level: Main
- Dimensions: 2.52 x 5.38
Living room
- Level: Main
- Dimensions: 3.71 x 5
Other
- Level: Basement
- Dimensions: 1.04 x 1.96
Recreation
- Level: Basement
- Dimensions: 3.38 x 4.55
Heating
- Forced Air, Gas
Cooling
- None
Features
- Storage
- Basement: Finished,Full
- Has fireplace: Yes
- Fireplace features: Electric
Interior area
- Living area range: 700-1100 null
Video & virtual tour
Property
Parking
- Total spaces: 3
- Parking features: Private
- Has garage: Yes
Features
- Stories: 2
- Patio & porch: Porch
- Pool features: None
- Waterfront features: None
Lot
- Size: 4,625 Square Feet
- Features: Place Of Worship, Public Transit, Park, School, School Bus Route
Details
- Parcel number: 510820433
Construction
Type & style
- Home type: SingleFamily
- Property subtype: Single Family Residence
Materials
- Brick, Vinyl Siding
- Foundation: Concrete
- Roof: Shingle
Utilities & green energy
- Sewer: Sewer
Community & HOA
Location
- Region: Pt Hope
Financial & listing details
- Annual tax amount: C$4,235
- Date on market: 11/19/2026
Price history
Price history is unavailable.
Public tax history
Tax history is unavailable.
Climate risks
Neighborhood: L1A
Nearby schools
GreatSchools rating
No schools nearby
We couldn't find any schools near this home.

Similar homes
- C$585,0002 bd1 ba-- sqft67 Cumberland St, Pt Hope, ON L1A 1Z6For Sale
 MLS ID #X14194966, Bosley Real Estate Ltd. TRREB
- C$659,9003 bd2 ba-- sqft154 Peacock Blvd, Pt Hope, ON L1A 4G1For Sale
 MLS ID #X14149578, Royal Service Real Estate Inc.. TRREB
- C$665,0004 bd3 ba-- sqft64 Huffman Ave, Pt Hope, ON L1A 4J9For Sale
 MLS ID #X14196384, eXp Realty, Brokerage. TRREB
- C$655,0003 bd3 ba-- sqft18 Stanley Dr, Pt Hope, ON L1A 3W6For Sale
 MLS ID #X13871322, COMFLEX REALTY INC.. TRREB
