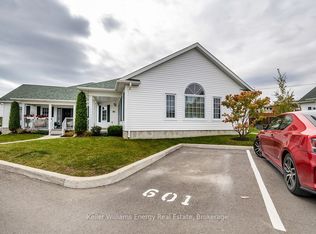
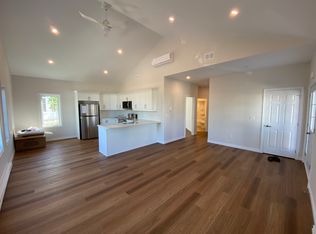
Move-in ready and beautifully maintained, this bright and airy south-facing 2-bedroom, 2-bathroom condo offers the perfect blend of comfort, style and low-maintenance living. Located in a popular community with easy access to all of Port Hope's amenities, this inviting home features a wonderful open-concept layout ideal for both everyday living and entertaining. The spacious upgraded kitchen boasts additional cabinetry, stone countertops and plenty of workspace, seamlessly flowing into the principal living areas. Freshly painted throughout and completely carpet-free, the unit offers a clean, modern feel that is ready for immediate enjoyment. A generous utility room with in-suite laundry provides exceptional storage with ample shelving to keep everything organized. Both bedrooms offer comfortable accommodations and excellent closet space, while two bathrooms add convenience and functionality. Step outside to the welcoming front porch, the perfect place to enjoy your morning coffee or relax with an evening cocktail. Complete with one included parking space, this attractive condo delivers a carefree lifestyle in one of Port Hope's most sought-after communities. Immediate possession available.
For sale
C$539,500
300 Croft St #3202, Pt Hope, ON L1A 0E1
2beds
2baths
Townhouse
Built in ----
-- sqft lot
$-- Zestimate®
C$--/sqft
C$392/mo HOA
What's special
Bright and airy south-facingWonderful open-concept layoutSpacious upgraded kitchenAdditional cabinetryStone countertopsPlenty of workspaceFreshly painted throughout
- 120 days
- 7
- 2
Zillow last checked:
Listing updated:
Listed by:
Bosley Real Estate Ltd.
Source: TRREB,MLS®#: X13462842 Originating MLS®#: Central Lakes Association of REALTORS
Originating MLS®#: Central Lakes Association of REALTORSFacts & features
Interior
Bedrooms & bathrooms
- Bedrooms: 2
- Bathrooms: 2
Primary bedroom
- Level: Main
- Dimensions: 4.62 x 3.96
Bedroom
- Level: Main
- Dimensions: 3.75 x 3.17
Bathroom
- Level: Main
- Dimensions: 2.71 x 1.51
Bathroom
- Level: Main
- Dimensions: 1 x 1.49
Kitchen
- Level: Main
- Dimensions: 4.39 x 4.06
Laundry
- Level: Main
- Dimensions: 3.62 x 3.18
Living room
- Level: Main
- Dimensions: 6.03 x 3.97
Heating
- Baseboard, Electric
Cooling
- Wall Unit(s)
Appliances
- Included: Water Heater Owned
- Laundry: In-Suite Laundry
Features
- ERV/HRV, Floor Drain, Primary Bedroom - Main Floor
- Flooring: Carpet Free
- Basement: None
- Has fireplace: No
Interior area
- Living area range: 1000-1199 null
Property
Parking
- Total spaces: 1
- Parking features: Private
Features
- Patio & porch: Porch
- Exterior features: Landscaped, Year Round Living, Open Balcony
- Has view: Yes
- View description: Garden
Lot
- Features: Arts Centre, Golf, Level, Library, Place Of Worship, Public Transit
- Topography: Flat,Level
Details
- Parcel number: 518850026
Construction
Type & style
- Home type: Townhouse
- Architectural style: Bungalow
- Property subtype: Townhouse
Materials
- Vinyl Siding
- Foundation: Concrete
- Roof: Asphalt Shingle
Community & HOA
HOA
- Amenities included: BBQs Allowed, Visitor Parking
- Services included: Common Elements Included, Building Insurance Included, Water Included, Parking Included
- HOA fee: C$392 monthly
- HOA name: NSCC
Location
- Region: Pt Hope
Financial & listing details
- Annual tax amount: C$4,049
- Date on market: 6/18/2026
Price history
Price history is unavailable.
Public tax history
Tax history is unavailable.
Climate risks
Neighborhood: L1A
Nearby schools
GreatSchools rating
No schools nearby
We couldn't find any schools near this home.
Similar homes
- C$549,9002 bd2 ba-- sqft300 Croft St #404, Pt Hope, ON L1A 0E1For Sale
 MLS ID #X13751534, Homesmiths Real Estate Ltd.. TRREB
 - C$544,9002 bd1 ba-- sqft31 Harcourt St, Pt Hope, ON L1A 1M3For Sale
 MLS ID #X13870344, RE/MAX HALLMARK FIRST GROUP REALTY LTD.. TRREB
 - C$655,0003 bd3 ba-- sqft18 Stanley Dr, Pt Hope, ON L1A 3W6For Sale
 MLS ID #X13871322, COMFLEX REALTY INC.. TRREB
 - C$799,9003 bd3 ba-- sqft89 Rose Glen Rd N, Pt Hope, ON L1A 3V6For Sale
 MLS ID #X13577720, RE/MAX HALLMARK FIRST GROUP REALTY LTD.. TRREB
