Discover this beautifully located Victorian Ontario cottage, circa 1860, proudly positioned on one of the highest points of land in town. Offered to the market for the first time, this historic gem presents a rare opportunity to acquire a property of such character, provenance, and potential.Offering exceptional structural integrity and "great bones," this is one of the very few remaining historic homes in town awaiting a thoughtful 21st-century update. Soaring ceilings and spacious principal rooms create an elegant envelope filled with authentic period charm and architectural character. The home features four bedrooms, including the highly desirable convenience of two main-floor bedrooms. A secondary-storey addition, completed years ago, provides two additional bedrooms. Nestled in the sought-after West Englishtown area and surrounded by a stunning collection of period homes, the property enjoys a wonderful sense of place within one of the town's most distinctive historic neighbourhoods. A detached garage at the rear of the property adds valuable parking and storage. A rare offering for the vintage-property enthusiast, this remarkable home is a wonderful canvas for custom finishing touches-an opportunity to thoughtfully preserve its historic character while bringing it into the modern era.
For sale
C$639,000
71 Sherbourne St, Pt Hope, ON L1A 1H3
4beds
1baths
Single Family Residence
Built in ----
6,970 Square Feet Lot
$-- Zestimate®
C$--/sqft
C$-- HOA
What's special
Exceptional structural integritySoaring ceilingsSpacious principal roomsAuthentic period charmArchitectural characterFour bedroomsTwo main-floor bedrooms
- 10 days
- 14
- 0
Zillow last checked:
Listing updated:
Listed by:
Bosley Real Estate Ltd.
Source: TRREB,MLS®#: X13798022 Originating MLS®#: Central Lakes Association of REALTORS
Originating MLS®#: Central Lakes Association of REALTORSFacts & features
Interior
Bedrooms & bathrooms
- Bedrooms: 4
- Bathrooms: 1
Heating
- Forced Air, Gas
Cooling
- None
Features
- Floor Drain, Primary Bedroom - Main Floor
- Basement: Full,Unfinished
- Has fireplace: No
Interior area
- Living area range: 1500-2000 null
Video & virtual tour
Property
Parking
- Total spaces: 5
- Parking features: Private
- Has garage: Yes
Accessibility
- Accessibility features: Bath Grab Bars
Features
- Stories: 1.5
- Patio & porch: Deck
- Exterior features: Landscaped, Year Round Living
- Pool features: None
- Has view: Yes
- View description: Clear, Garden
Lot
- Size: 6,970 Square Feet
- Features: Arts Centre, Beach, Golf, Library, Place Of Worship, Rec./Commun.Centre
Details
- Additional structures: None
- Parcel number: 510710320
Construction
Type & style
- Home type: SingleFamily
- Property subtype: Single Family Residence
Materials
- Aluminum Siding
- Foundation: Concrete, Stone
- Roof: Asphalt Shingle
Utilities & green energy
- Sewer: Sewer
Community & HOA
Community
- Security: Carbon Monoxide Detector(s), Smoke Detector(s)
Location
- Region: Pt Hope
Financial & listing details
- Annual tax amount: C$5,371
- Date on market: 9/17/2026
Price history
Price history is unavailable.
Public tax history
Tax history is unavailable.
Climate risks
Neighborhood: L1A
Nearby schools
GreatSchools rating
No schools nearby
We couldn't find any schools near this home.
Similar homes
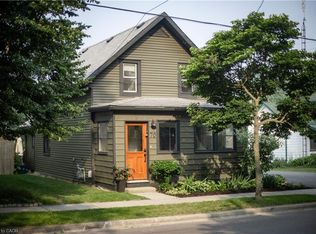
- C$549,0003 bd2 ba-- sqft29 Bramley St S, Pt Hope, ON L1A 3J9For Sale
 MLS ID #X13790438, Royal Lepage Proalliance Realty. TRREB
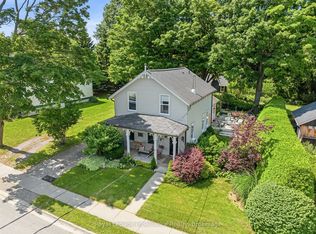
 - C$719,0003 bd3 ba-- sqft5 Ralston Dr, Pt Hope, ON L1A 2B9For Sale
 MLS ID #X13820126, Bosley Real Estate Ltd.. TRREB
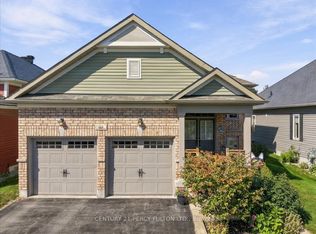
 - C$728,0004 bd3 ba-- sqft111 White Dr, Pt Hope, ON L1A 0B6For Sale
 MLS ID #X13823688, CENTURY 21 PERCY FULTON LTD.. TRREB
 - C$638,0003 bd3 ba-- sqft26 Sanders Dr, Pt Hope, ON L1A 4E5For Sale
 MLS ID #X13801330, Royal Service Real Estate Inc.. TRREB
