Welcome to 33 Sherbourne Street, an attractive custom built brick bungalow with lovely curb appeal, offering comfortable, versatile living in a sought-after Port Hope location. Built in 1997 and cherished by the same family ever since, this one-of-a-kind Ontario Cottage is a truly special property. Backing onto a wooded ravine and within walking distance of downtown, this property offers an exceptional combination of privacy, natural beauty, and convenience. Inside, the home features a desirable layout, distinctive architectural details, and a bright, welcoming atmosphere. The main-floor bedroom includes its own ensuite, while south-facing windows bring natural light into the living and dining areas and frame beautiful views of the gardens and ravine. Sliding glass doors open to an elevated deck, and the kitchen offers a centre island, gas stove, and plenty of built-in cabinetry and storage. The finished walkout lower level provides a spacious second living room with large windows overlooking the gardens and ravine, two generous bedrooms, a four-piece bathroom, and a well-sized utility and laundry room with additional storage. This versatile space offers plenty of options for family, guests, a home office, or hobbies. Outside, established gardens, a natural stone patio, and a curved back deck create a private setting for relaxing and entertaining, while the welcoming front porch adds to the home's curb appeal. A private driveway accommodates three vehicles. Just a short stroll from Port Hope's charming downtown shops, restaurants, cafés, and amenities, this location offers the best of both worlds: a quiet residential setting surrounded by nature, with the convenience of town living. Whether you're looking to downsize or get into the market as a first time buyer, 33 Sherbourne Street offers flexible space and the ideal location. Welcome home!
For sale
C$725,000
33 Sherbourne St, Pt Hope, ON L1A 1H3
3beds
2baths
Single Family Residence
Built in ----
5,803 Square Feet Lot
$-- Zestimate®
C$--/sqft
C$-- HOA
What's special
Custom built brick bungalowLovely curb appealDesirable layoutDistinctive architectural detailsBright welcoming atmosphereGas stoveFour-piece bathroom
- 3 days
- 3
- 0
Zillow last checked:
Listing updated:
Listed by:
Royal LePage ProAlliance Realty
Source: TRREB,MLS®#: X14176020 Originating MLS®#: Central Lakes Association of REALTORS
Facts & features
Interior
Bedrooms & bathrooms
- Bedrooms: 3
- Bathrooms: 2
Primary bedroom
- Level: Main
- Dimensions: 3.67 x 4.16
Primary bedroom
- Level: Main
Bedroom 2
- Level: Lower
- Dimensions: 4.67 x 3.07
Bedroom 2
- Level: Lower
Bedroom 3
- Level: Lower
- Dimensions: 3.66 x 3.19
Bedroom 3
- Level: Lower
Bathroom
- Level: Main
Bathroom
- Level: Main
- Dimensions: 3.66 x 1.51
Bathroom
- Level: Lower
- Dimensions: 2.91 x 1.86
Bathroom
- Level: Lower
Dining room
- Level: Main
Dining room
- Level: Main
- Dimensions: 3.71 x 4.52
Kitchen
- Level: Main
- Dimensions: 3.61 x 5.02
Kitchen
- Level: Main
Living room
- Level: Main
Living room
- Level: Main
- Dimensions: 5.82 x 4.52
Recreation
- Level: Lower
Recreation
- Level: Lower
- Dimensions: 4.8 x 7.22
Utility room
- Level: Lower
Utility room
- Level: Lower
- Dimensions: 5.78 x 4.25
Heating
- Forced Air, Gas
Cooling
- Central Air
Features
- None, Central Vacuum, Primary Bedroom - Main Floor
- Basement: Finished with Walk-Out,Separate Entrance,Full,Walk-Out Access,Finished
- Has fireplace: No
Interior area
- Living area range: 700-1100 null
Property
Parking
- Total spaces: 3
- Parking features: Private
Features
- Patio & porch: Deck, Porch
- Exterior features: Privacy
- Pool features: None
- Has view: Yes
- View description: Forest, Garden, Trees/Woods
Lot
- Size: 5,803 Square Feet
- Features: Library, Park, Place Of Worship, Ravine, School, School Bus Route
Details
- Additional structures: Garden Shed
- Parcel number: 510710238
Construction
Type & style
- Home type: SingleFamily
- Architectural style: Bungalow
- Property subtype: Single Family Residence
Materials
- Brick
- Foundation: Concrete
- Roof: Asphalt Shingle
Utilities & green energy
- Sewer: Sewer
Community & HOA
Location
- Region: Pt Hope
Financial & listing details
- Annual tax amount: C$6,555
- Date on market: 11/12/2026
Price history
Price history is unavailable.
Public tax history
Tax history is unavailable.
Climate risks
Neighborhood: L1A
Nearby schools
GreatSchools rating
No schools nearby
We couldn't find any schools near this home.

Similar homes
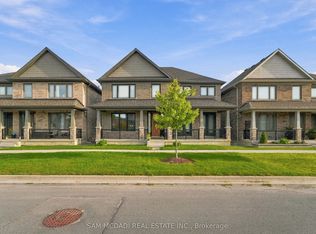
- C$599,0003 bd2 ba-- sqft119 King St S, Pt Hope, ON L1A 2R8For Sale
 MLS ID #X14176442, SUTTON GROUP-HERITAGE REALTY INC.. TRREB
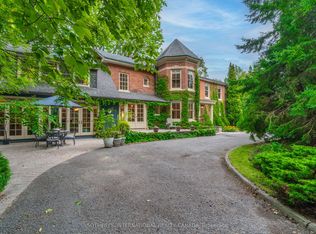
- C$889,0003 bd3 ba-- sqft11 Drummond St, Pt Hope, ON L1A 0E5For Sale
 MLS ID #X14175882, Royal LePage Frank Real Estate. TRREB
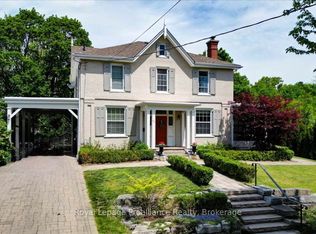
- C$699,0003 bd2 ba-- sqft243 Ridout St, Pt Hope, ON L1A 1P4For Sale
 MLS ID #X13860724, Royal Service Real Estate Inc.. TRREB
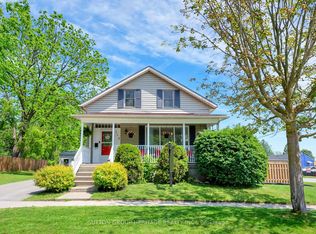
- C$699,0003 bd3 ba-- sqft141 Walton St, Pt Hope, ON L1A 1N4For Sale
 MLS ID #X14108262, Century 21 United Realty Inc.. TRREB
