Charming Port Hope Home Just Steps from Lake Ontario & Downtown! Welcome to 119 King St a picture-perfect home in the heart of historic Port Hope. Ideally located just a short stroll to East Beach, the scenic Ganaraska River (with some of Ontario's best rainbow trout fishing), and downtowns charming shops and cafes, this home offers the best of small-town living. The covered front porch, with views of the Ganaraska River, is the perfect spot to watch fireworks or enjoy the Float Your Fanny Down the Ganny race. Inside, the main floor features a bright updated kitchen with built-in breakfast nook and walk-out to a large deck, ideal for outdoor dining. Spacious living and dining rooms are filled with natural light and offer effortless indoor-outdoor flow to the fenced backyard and large deck. Upstairs you'll find 3 comfortable bedrooms and a full bath. The finished basement adds versatility with a rec room, large wet bar, 2nd full bath, laundry area, and storage, great for families, weekend guests, or a quiet work-from-home space. Live where you love: stroll Port Hopes trail system along Lake Ontario, spend summer days at East Beach, explore local boutiques and the farmers market, and enjoy live shows at the historic Capitol Theatre. Port Hope is a popular filming location (yes, IT and Murdoch Mysteries fans!)This charming home blends character, comfort, and an unbeatable lifestyle. Furnace 2025, A/C 2024. Fence & Deck 2021. Kitchen updated 2021. Roof 2017
For sale
C$599,000
119 King St S, Pt Hope, ON L1A 2R8
3beds
2baths
Single Family Residence
Built in ----
4,465 Square Feet Lot
$-- Zestimate®
C$--/sqft
C$-- HOA
What's special
Covered front porchBright updated kitchenBuilt-in breakfast nookIdeal for outdoor diningNatural lightEffortless indoor-outdoor flowFenced backyard
- 3 days
- 16
- 0
Zillow last checked:
Listing updated:
Listed by:
SUTTON GROUP-HERITAGE REALTY INC.
Source: TRREB,MLS®#: X14176442 Originating MLS®#: Toronto Regional Real Estate Board
Facts & features
Interior
Bedrooms & bathrooms
- Bedrooms: 3
- Bathrooms: 2
Primary bedroom
- Description: Primary Bedroom
- Level: Second
- Area: 0 Square Meters
- Area source: Other
- Dimensions: 3.47 x 4.02
Bedroom
- Description: Bedroom
- Level: Second
- Area: 0 Square Meters
- Area source: Other
- Dimensions: 4.02 x 3.41
Bedroom
- Description: Bedroom
- Level: Second
- Area: 0 Square Meters
- Area source: Other
- Dimensions: 4.02 x 3.44
Dining room
- Level: Main
- Dimensions: 4.15 x 3.52
Kitchen
- Description: Kitchen
- Level: Main
- Area: 0 Square Meters
- Area source: Other
- Dimensions: 5.01 x 3.07
Laundry
- Level: Basement
- Dimensions: 6.4 x 1.21
Living room
- Description: Living Room
- Level: Main
- Area: 0 Square Meters
- Area source: Other
- Dimensions: 5.05 x 3.55
Recreation
- Description: Other
- Level: Basement
- Area: 0 Square Meters
- Area source: Other
- Dimensions: 6.4 x 6.7
Heating
- Forced Air, Gas
Cooling
- Central Air
Features
- None
- Basement: Finished
- Has fireplace: No
Interior area
- Living area range: 1100-1500 null
Video & virtual tour
Property
Parking
- Total spaces: 2
- Parking features: Private
Features
- Stories: 1.5
- Pool features: None
Lot
- Size: 4,465 Square Feet
- Features: Irregular Lot
Details
- Additional structures: Garden Shed
- Parcel number: 510740036
Construction
Type & style
- Home type: SingleFamily
- Property subtype: Single Family Residence
Materials
- Vinyl Siding
- Foundation: Block
- Roof: Asphalt Shingle
Utilities & green energy
- Sewer: Sewer
Community & HOA
Location
- Region: Pt Hope
Financial & listing details
- Annual tax amount: C$4,069
- Date on market: 11/12/2026
Price history
Price history is unavailable.
Public tax history
Tax history is unavailable.
Climate risks
Neighborhood: L1A
Nearby schools
GreatSchools rating
No schools nearby
We couldn't find any schools near this home.
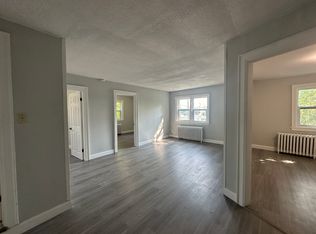

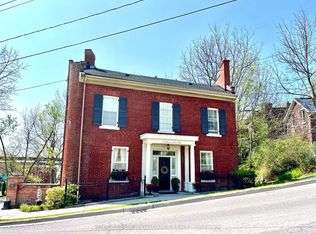
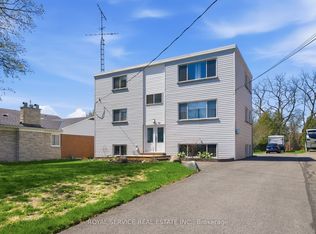
Similar homes
- C$725,0003 bd2 ba-- sqft33 Sherbourne St, Pt Hope, ON L1A 1H3For Sale
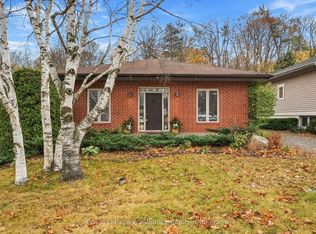 MLS ID #X14176020, Royal LePage ProAlliance Realty. TRREB
- C$669,9004 bd2 ba-- sqft95 Peacock Blvd, Pt Hope, ON L1A 2X5For Sale
 MLS ID #X14166152, The Nook Realty Inc.. TRREB
- C$429,9004 bd2 ba-- sqft27 Margaret St, Pt Hope, ON L1A 1Y4For Sale
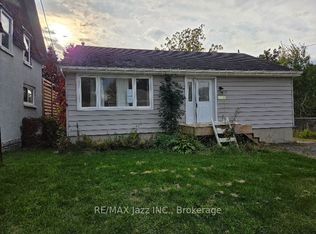 MLS ID #X14178018, RE/MAX Jazz INC.. TRREB
- C$599,0004 bd1 ba-- sqft71 Sherbourne St, Pt Hope, ON L1A 1H3For Sale
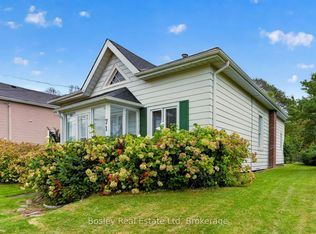 MLS ID #X13798022, Bosley Real Estate Ltd. TRREB
