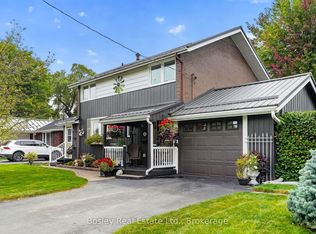
Welcome to this beautifully updated 3-bedroom, 3-bath home set on a generous town lot in the heart of Port Hope. Thoughtfully improved from top to bottom, this property features new windows (2023), new exterior and interior doors, fresh paint throughout, upgraded baseboards, and new appliances, creating a clean, modern feel that's truly move-in ready. The home offers a functional layout with one full bath and two convenient half baths, along with two propane fireplaces that add warmth and character to multiple living spaces. Enjoy the added bonus of a three-season sunroom, perfect for morning coffee or relaxing evenings, and the durability of a metal roof for long-term peace of mind. Complete with a 1-car garage, updated bathrooms, and an unbeatable location, this home is within walking distance to schools, parks, recreation, and downtown shopping, with quick access to the 401 just minutes away. A fantastic opportunity to enjoy small-town charm with everyday convenience.
For sale
C$719,900
41 Freeman Dr, Pt Hope, ON L1A 2E1
3beds
3baths
Single Family Residence
Built in ----
1.15 Acres Lot
$-- Zestimate®
C$--/sqft
C$-- HOA
What's special
- 116 days
- 21
- 0
Zillow last checked:
Listing updated:
Listed by:
Re/Max Hallmark First Group Realty Ltd.
Source: TRREB,MLS®#: X13460874 Originating MLS®#: Central Lakes Association of REALTORS
Originating MLS®#: Central Lakes Association of REALTORSFacts & features
Interior
Bedrooms & bathrooms
- Bedrooms: 3
- Bathrooms: 3
Primary bedroom
- Level: Second
- Dimensions: 5.89 x 4.14
Bedroom
- Level: Second
- Dimensions: 2.71 x 3.27
Bedroom 2
- Level: Second
- Dimensions: 3.75 x 4.08
Dining room
- Level: Main
- Dimensions: 2.97 x 3.12
Family room
- Level: Main
- Dimensions: 3.04 x 3.88
Game room
- Level: Second
- Dimensions: 5.43 x 3.7
Kitchen
- Level: Main
- Dimensions: 3.68 x 2.94
Laundry
- Level: Main
- Dimensions: 3.65 x 2.73
Living room
- Description: Living Room
- Level: Main
- Area: 28.26 Square Meters
- Area source: Other
- Dimensions: 4.88 x 5.79
Other
- Level: Second
- Dimensions: 4.87 x 2.87
Recreation
- Level: Basement
- Dimensions: 3.58 x 8.66
Sunroom
- Level: Main
- Dimensions: 6.01 x 3.47
Heating
- Baseboard, Electric
Cooling
- Wall Unit(s)
Features
- Basement: Full,Finished
- Has fireplace: Yes
- Fireplace features: Propane
Interior area
- Living area range: 2000-2500 null
Property
Parking
- Total spaces: 5
- Parking features: Private, Garage Door Opener
- Has attached garage: Yes
Features
- Stories: 1.5
- Patio & porch: Porch, Patio
- Exterior features: Landscaped, Year Round Living, Privacy
- Pool features: None
- Has view: Yes
- View description: Trees/Woods
- Waterfront features: None
Lot
- Size: 1.15 Acres
- Features: Irregular Lot, Wooded/Treed, Public Transit, School, Rec./Commun.Centre
- Topography: Wooded/Treed
Details
- Additional structures: Garden Shed
- Parcel number: 510660183
Construction
Type & style
- Home type: SingleFamily
- Property subtype: Single Family Residence
Materials
- Brick Front, Vinyl Siding
- Foundation: Concrete
- Roof: Metal
Utilities & green energy
- Sewer: Sewer
Community & HOA
Location
- Region: Pt Hope
Financial & listing details
- Annual tax amount: C$5,486
- Date on market: 6/18/2026
Price history
Price history is unavailable.
Public tax history
Tax history is unavailable.
Climate risks
Neighborhood: L1A
Nearby schools
GreatSchools rating
No schools nearby
We couldn't find any schools near this home.

Similar homes
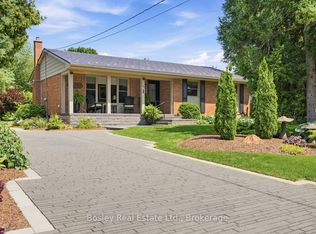
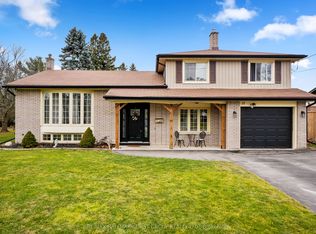
- C$769,9004 bd2 ba-- sqft57 Freeman Dr, Pt Hope, ON L1A 2E3For Sale
 MLS ID #X13177854, RE/MAX HALLMARK FIRST GROUP REALTY LTD.. TRREB
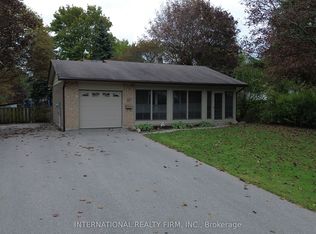
 - C$699,9005 bd3 ba-- sqft9 Vaughan Ave, Pt Hope, ON L1A 3Y8For Sale
 MLS ID #X13859992, INTERNATIONAL REALTY FIRM, INC.. TRREB
 - C$759,9004 bd3 ba-- sqft37 Baxter Pl, Pt Hope, ON L1A 4J6For Sale
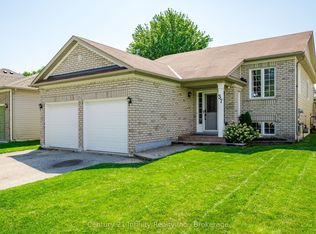 MLS ID #X13705334, Century 21 Infinity Realty Inc.. TRREB
 - C$799,9003 bd3 ba-- sqft89 Rose Glen Rd N, Pt Hope, ON L1A 3V6For Sale
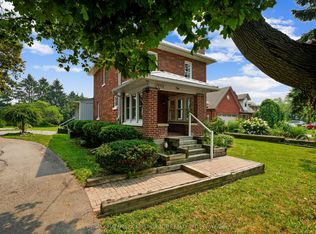 MLS ID #X13577720, RE/MAX HALLMARK FIRST GROUP REALTY LTD.. TRREB
