An exemplary example of quality craftsmanship, beautiful updates, and the definition of "oasis" for outdoor space, this all-brick bungalow is simply immaculate! The interlock driveway invites you, and walking up you are immediately drawn to the beginning of spectacular gardens and landscaping. An entertainer's delight, the back patio features a rock ledge, awnings for shade and an abundance of perennials and mature shrubs. The interior matches the exterior in both style and maintenance, no corner was overlooked, featuring extensive updates throughout, finished on both levels, and offering a functional layout with bright spaces. From the covered front porch you enter the main floor, which offers views of the living room with a wall-mounted fireplace, a formal dining area, a kitchen with a large pantry and 3 bedrooms you can use as you see fit, perfect option for a main floor den or office. An elegant main bathroom and custom window coverings on all windows, updated trim, doors and beautifully decorated. Spend time in the lower level family room with a fireplace and an additional bedroom, perfect for guests, along with a large bathroom featuring a walk-in shower and soaker tub. There is a nook or area for a potential kitchenette and a large laundry room with excellent storage. You will certainly appreciate all of the time and effort that has gone into making this traditional home and property something very unique and special. A gardener's delight, the property is equipped with a full irrigation system, two outdoor storage sheds, a potting area also on the South side of the house and the most delicately thought-out gardens you have ever seen!
For sale
C$849,000
35 Trefusis St, Pt Hope, ON L1A 3P4
4beds
2baths
Single Family Residence
Built in ----
7,609 Square Feet Lot
$-- Zestimate®
C$--/sqft
C$-- HOA
What's special
All-brick bungalowInterlock drivewaySpectacular gardens and landscapingAwnings for shadeCovered front porchFormal dining areaElegant main bathroom
- 13 hours
- 2
- 0
Zillow last checked:
Listing updated:
Listed by:
Bosley Real Estate Ltd.
Source: TRREB,MLS®#: X13732524 Originating MLS®#: Central Lakes Association of REALTORS
Originating MLS®#: Central Lakes Association of REALTORSFacts & features
Interior
Bedrooms & bathrooms
- Bedrooms: 4
- Bathrooms: 2
Heating
- Forced Air, Gas
Cooling
- Central Air
Features
- Guest Accommodations, In-Law Capability, Primary Bedroom - Main Floor, Storage
- Basement: Finished,Full
- Has fireplace: Yes
- Fireplace features: Electric
Interior area
- Living area range: 700-1100 null
Video & virtual tour
Property
Parking
- Total spaces: 3
- Parking features: Private Double
Features
- Patio & porch: Patio, Porch
- Exterior features: Awning(s), Landscaped, Landscape Lighting, Lawn Sprinkler System, Privacy
- Pool features: None
- Has view: Yes
- View description: Garden
- Waterfront features: None
Lot
- Size: 7,609 Square Feet
- Features: Level, Park, Rec./Commun.Centre, School, School Bus Route, Wooded/Treed, Irregular Lot
- Topography: Level
Details
- Additional structures: Garden Shed, Storage, Fence - Partial
- Parcel number: 510660078
Construction
Type & style
- Home type: SingleFamily
- Architectural style: Bungalow
- Property subtype: Single Family Residence
Materials
- Brick
- Foundation: Concrete
- Roof: Metal
Utilities & green energy
- Sewer: Sewer
Community & HOA
Location
- Region: Pt Hope
Financial & listing details
- Annual tax amount: C$4,916
- Date on market: 9/1/2026
Price history
Price history is unavailable.
Public tax history
Tax history is unavailable.
Climate risks
Neighborhood: L1A
Nearby schools
GreatSchools rating
No schools nearby
We couldn't find any schools near this home.
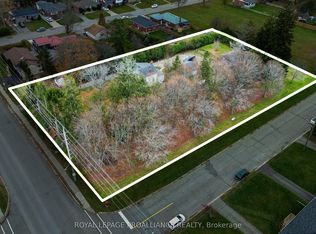


Similar homes
- C$700,0004 bd3 ba1.1k sqft20 Freeman Dr, Pt Hope, ON L1A 2C7For Sale
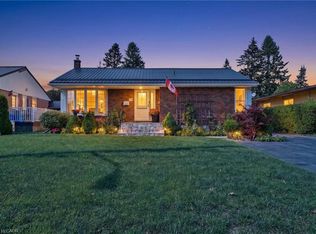 MLS ID #40859202, Patrick Orovan, Salesperson, Real Broker Ontario Ltd.. ITSO
 - C$899,9004 bd3 ba-- sqft20 Grainger Cres, Pt Hope, ON L1A 0B8For Sale
 MLS ID #X13730698, Royal Service Real Estate Inc.. TRREB
 - C$769,9004 bd2 ba-- sqft57 Freeman Dr, Pt Hope, ON L1A 2E3For Sale
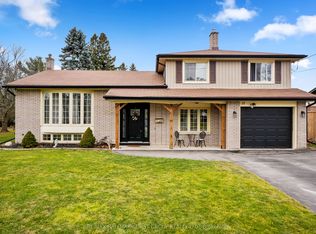 MLS ID #X13177854, RE/MAX HALLMARK FIRST GROUP REALTY LTD.. TRREB
 - C$769,0004 bd3 ba-- sqft37 Baxter Pl, Pt Hope, ON L1A 4J6For Sale
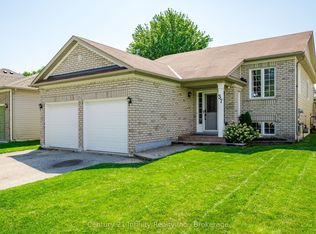 MLS ID #X13705334, Century 21 Infinity Realty Inc.. TRREB
