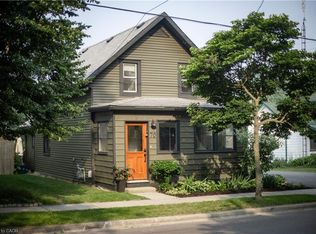
Welcome to 52 Bramley St S, a beautifully updated century home just moments from everything you need in Port Hope. Enjoy an easy walk to downtown shops, restaurants, parks and everyday amenities while coming home to a property that feels like your own private retreat. Close to great schools and easy access to hwy 401/407, you'll love the convenience as well as the friendly community this address offers. Thoughtfully renovated while preserving its timeless character, the welcoming home features a private driveway, covered front porch, nicely sized rooms, a main-floor 2pc washroom and large windows throughout, filling the interior with lots of natural light. At the heart of the home, the custom maple kitchen showcases granite countertops, stainless steel appliances, ample cabinetry and a center island that effortlessly brings family and friends together. 8ft Sliding glass doors from the kitchen open to the north-facing deck, while a second walkout leads to a picturesque south-facing veranda, creating a seamless connection between the home and its spectacular outdoor spaces. Outdoor living is truly a standout feature. Beautifully landscaped and exceptionally private, the backyard is a complete oasis with mature gardens, peaceful sitting areas and space to host everything from intimate dinners to unforgettable summer celebrations. Whether enjoying a quiet morning coffee or entertaining guests, this property was made for gathering. Upstairs, the thoughtfully proportioned layout features beautifully preserved original pine flooring, a spacious bathroom and a third room with one wall open to the stairs serving as a great office/den that can easily be converted back to a bedroom. The unfinished lower level provides excellent storage w/ future potential. Offering the perfect blend of historic charm, thoughtful updates and incredible indoor-outdoor living, 52 Bramley Street S is an exceptional opportunity to own a home that is as welcoming as it is memorable. Welcome home!
Under contract
C$709,000
52 Bramley St S, Pt Hope, ON L1A 3K2
3beds
2baths
Single Family Residence
Built in ----
5,217 Square Feet Lot
$-- Zestimate®
C$--/sqft
C$-- HOA
What's special
- 20 days
- 16
- 3
Zillow last checked:
Listing updated:
Listed by:
Royal Lepage Proalliance Realty
Source: TRREB,MLS®#: X13785786 Originating MLS®#: Central Lakes Association of REALTORS
Originating MLS®#: Central Lakes Association of REALTORSFacts & features
Interior
Bedrooms & bathrooms
- Bedrooms: 3
- Bathrooms: 2
Primary bedroom
- Level: Second
- Dimensions: 4.23 x 3.63
Bedroom 2
- Level: Second
- Dimensions: 4.23 x 2.78
Bedroom 3
- Level: Second
- Dimensions: 3.25 x 2.65
Dining room
- Level: Main
- Dimensions: 4.4 x 4.37
Kitchen
- Level: Main
- Dimensions: 4.55 x 4.01
Living room
- Level: Main
- Dimensions: 5.37 x 4.47
Heating
- Forced Air, Gas
Cooling
- Window Unit(s)
Features
- None
- Basement: Unfinished
- Has fireplace: No
Interior area
- Living area range: 1500-2000 null
Video & virtual tour
Property
Parking
- Total spaces: 2
- Parking features: Private
Features
- Stories: 1.5
- Patio & porch: Deck, Porch
- Exterior features: Landscaped
- Pool features: None
Lot
- Size: 5,217 Square Feet
- Features: Beach, Library, Park, Place Of Worship, School, School Bus Route
Details
- Additional structures: Shed
- Parcel number: 510710122
Construction
Type & style
- Home type: SingleFamily
- Property subtype: Single Family Residence
Materials
- Wood
- Foundation: Stone
- Roof: Asphalt Shingle
Utilities & green energy
- Sewer: Sewer
Community & HOA
Location
- Region: Pt Hope
Financial & listing details
- Annual tax amount: C$4,602
- Date on market: 9/15/2026
Price history
Price history is unavailable.
Public tax history
Tax history is unavailable.
Climate risks
Neighborhood: L1A
Nearby schools
GreatSchools rating
No schools nearby
We couldn't find any schools near this home.

Similar homes
- C$719,9003 bd3 ba-- sqft41 Freeman Dr, Pt Hope, ON L1A 2E1For Sale
 MLS ID #X13460874, Re/Max Hallmark First Group Realty Ltd.. TRREB
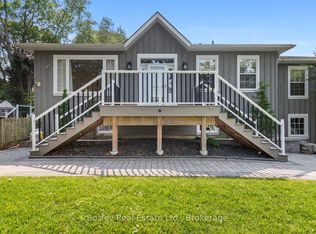
 - C$739,0003 bd2 ba-- sqft4 Baldwin St, Pt Hope, ON L1A 1S1For Sale
 MLS ID #X13626574, Bosley Real Estate Ltd.. TRREB
 - C$549,0003 bd2 ba-- sqft29 Bramley St S, Pt Hope, ON L1A 3J9For Sale
 MLS ID #X13790438, Royal Lepage Proalliance Realty. TRREB
 - C$799,0003 bd3 ba-- sqft141 Walton St, Pt Hope, ON L1A 1N4For Sale
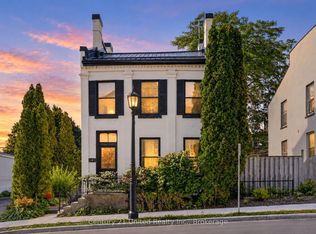 MLS ID #X13785790, Century 21 United Realty Inc.. TRREB
