Welcome to 37 Baxter Place in Port Hope. This home is located in a great family oriented neighbourhood within walking distance to shopping, schools and hiking trails. This fabulously maintained home features 3 bedrooms on the main floor with the Primary bedroom boasting its own 3 piece ensuite and large walk-in closet. There is a second 4 piece bath on the mainfloor. The large eat in kitchen offers plenty of counter space with newer stainless steel appliances and under-counter lighting. Walk out from the kitchen to the newly completed deck where you can enjoy your summer BBQs within the fully fenced private yard. The basement features a large recreation room with gas fireplace great for those family movie or game nights. The basement also features a newly finished 4th bedroom and 3 piece bathroom. The basement hold the potential of adding a 5th bedroom, with the area already framed and ready for drywall and finishes. The basement also features a large utility room with added storage. Plenty of space in the 2 car garage which features access into the house. Nothing to do but move in and enjoy! Don't miss out on this great family home!
For sale
C$759,900
37 Baxter Pl, Pt Hope, ON L1A 4J6
4beds
3baths
Single Family Residence
Built in ----
4,151 Square Feet Lot
$-- Zestimate®
C$--/sqft
C$-- HOA
What's special
Large walk-in closetNewer stainless steel appliancesUnder-counter lightingNewly completed deckFully fenced private yard
- 47 days
- 13
- 0
Zillow last checked:
Listing updated:
Listed by:
Century 21 Infinity Realty Inc.
Source: TRREB,MLS®#: X13705334 Originating MLS®#: Central Lakes Association of REALTORS
Originating MLS®#: Central Lakes Association of REALTORSFacts & features
Interior
Bedrooms & bathrooms
- Bedrooms: 4
- Bathrooms: 3
Primary bedroom
- Level: Main
- Dimensions: 4.5 x 3.91
Bedroom 2
- Level: Main
- Dimensions: 3.45 x 3
Bedroom 3
- Level: Main
- Dimensions: 3.45 x 2.74
Bedroom 4
- Level: Basement
- Dimensions: 3.99 x 3.91
Dining room
- Level: Main
- Dimensions: 3.53 x 2.64
Kitchen
- Level: Main
- Dimensions: 3.53 x 3.12
Living room
- Level: Main
- Dimensions: 7.62 x 4.29
Recreation
- Level: Basement
- Dimensions: 7.26 x 5.41
Utility room
- Level: Basement
- Dimensions: 6.3 x 5.49
Workshop
- Level: Basement
- Dimensions: 3.71 x 3.4
Heating
- Forced Air, Gas
Cooling
- Central Air
Features
- Primary Bedroom - Main Floor
- Basement: Finished
- Has fireplace: Yes
- Fireplace features: Natural Gas
Interior area
- Living area range: 1100-1500 null
Video & virtual tour
Property
Parking
- Total spaces: 4
- Parking features: Garage
- Has garage: Yes
Features
- Has private pool: Yes
- Pool features: Above Ground
- Waterfront features: None
Lot
- Size: 4,151 Square Feet
Details
- Parcel number: 510640290
Construction
Type & style
- Home type: SingleFamily
- Architectural style: Bungalow-Raised
- Property subtype: Single Family Residence
Materials
- Brick Veneer
- Foundation: Poured Concrete
- Roof: Asphalt Shingle
Utilities & green energy
- Sewer: Sewer
Community & HOA
Location
- Region: Pt Hope
Financial & listing details
- Annual tax amount: C$6,405
- Date on market: 8/24/2026
Price history
Price history is unavailable.
Public tax history
Tax history is unavailable.
Climate risks
Neighborhood: L1A
Nearby schools
GreatSchools rating
No schools nearby
We couldn't find any schools near this home.


Similar homes
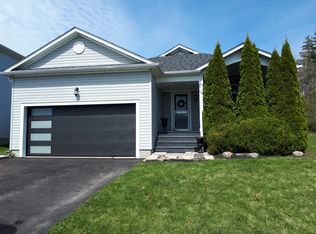
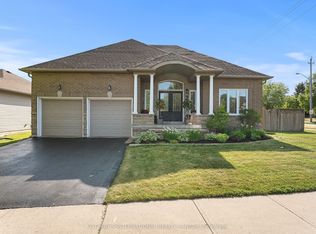
- C$769,9004 bd2 ba-- sqft57 Freeman Dr, Pt Hope, ON L1A 2E3For Sale
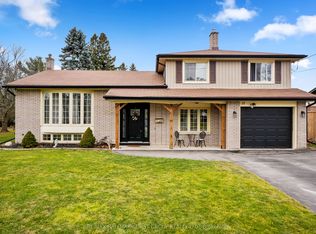 MLS ID #X13177854, RE/MAX HALLMARK FIRST GROUP REALTY LTD.. TRREB
 - C$719,9003 bd3 ba-- sqft41 Freeman Dr, Pt Hope, ON L1A 2E1For Sale
 MLS ID #X13460874, Re/Max Hallmark First Group Realty Ltd.. TRREB
 - C$799,9005 bd3 ba-- sqft23 Huffman Ave, Pt Hope, ON L1A 4K1For Sale
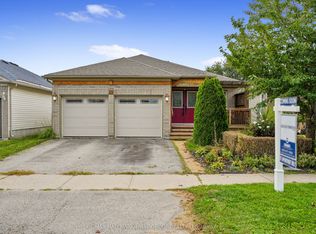 MLS ID #X13802096, RE/MAX HALLMARK FIRST GROUP REALTY LTD.. TRREB
 - C$789,0004 bd2 ba-- sqft25 Hewson Dr, Pt Hope, ON L1A 4C8For Sale
 MLS ID #X13647048, ROYAL HERITAGE REALTY LTD.. TRREB
