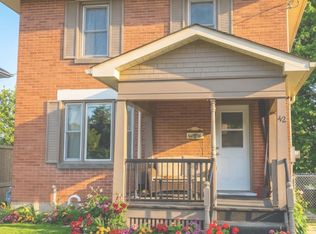
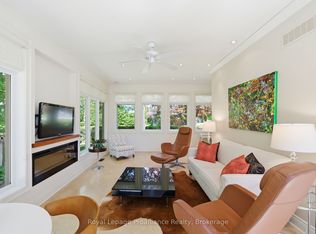
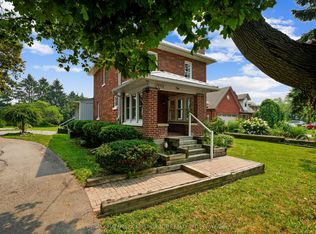
Welcome to this charming century home, where timeless character meets modern comfort. Step inside to a bright, light-filled foyer that sets the tone for this inviting home. Just off the foyer, the spacious living and dining room offers an ideal setting for entertaining, complete with a cozy gas fireplace. The large rear addition creates a wonderful open-concept kitchen and family room, featuring ample custom built-in cabinetry and quartz countertops-perfect for the home cook and busy family alike. From the kitchen, step easily onto the back deck and into the spacious, fenced yard, creating a private outdoor retreat for relaxing, entertaining, or enjoying time with the family. Upstairs, you'll find four comfortable bedrooms and an updated four-piece bathroom. The basement provides plenty of storage space and convenient direct access to the backyard. Numerous recent upgrades provide peace of mind while preserving the home's original charm, including all-new windows and doors, updated wiring, and new roof shingles. A wonderful blend of character, functionality, and modern updates, centrally located with easy walking distance to down town shops and restaurants and Trinity College School. This is a home you'll be proud to call your own.
For sale
C$799,900
14 Ward St, Pt Hope, ON L1A 1L5
4beds
2baths
Single Family Residence
Built in ----
7,310 Square Feet Lot
$-- Zestimate®
C$--/sqft
C$-- HOA
What's special
- 40 days
- 22
- 4
Zillow last checked:
Listing updated:
Listed by:
Royal Lepage Proalliance Realty
Source: TRREB,MLS®#: X13688922 Originating MLS®#: Central Lakes Association of REALTORS
Originating MLS®#: Central Lakes Association of REALTORSFacts & features
Interior
Bedrooms & bathrooms
- Bedrooms: 4
- Bathrooms: 2
Primary bedroom
- Level: Second
- Dimensions: 3.22 x 3.15
Bedroom
- Level: Second
- Dimensions: 2.59 x 2.58
Bedroom 2
- Level: Second
- Dimensions: 2.47 x 3.66
Bedroom 3
- Level: Second
- Dimensions: 3.34 x 2.68
Bathroom
- Level: Main
- Dimensions: 0.8 x 2.15
Bathroom
- Level: Second
- Dimensions: 2.24 x 2.16
Dining room
- Level: Main
- Dimensions: 4.06 x 3.2
Foyer
- Level: Main
- Dimensions: 1.72 x 1.51
Living room
- Level: Main
- Dimensions: 2.98 x 6.44
Other
- Level: Basement
- Dimensions: 2.26 x 3.19
Other
- Level: Basement
- Dimensions: 5.15 x 3.47
Other
- Level: Basement
- Dimensions: 2.79 x 3.19
Other
- Level: Basement
- Dimensions: 4.06 x 6.08
Heating
- Forced Air, Gas
Cooling
- Central Air
Features
- Flooring: Carpet Free
- Basement: Full,Unfinished,Walk-Out Access
- Has fireplace: Yes
- Fireplace features: Natural Gas
Interior area
- Living area range: 1500-2000 null
Property
Parking
- Total spaces: 2
- Parking features: Private Double
Features
- Stories: 2
- Patio & porch: Deck, Porch
- Exterior features: Landscaped, Privacy, Paved Yard, Year Round Living
- Pool features: None
- Has view: Yes
- View description: Clear, Garden
Lot
- Size: 7,310 Square Feet
- Features: Fenced Yard, Library, Place Of Worship, School Bus Route, Terraced, Irregular Lot
- Topography: Level,Terraced,Wooded/Treed
Details
- Additional structures: Shed
- Parcel number: 510760352
Construction
Type & style
- Home type: SingleFamily
- Property subtype: Single Family Residence
Materials
- Aluminum Siding, Brick
- Foundation: Concrete
- Roof: Asphalt Shingle
Utilities & green energy
- Sewer: Sewer
Community & HOA
Community
- Security: Carbon Monoxide Detector(s), Smoke Detector(s)
Location
- Region: Pt Hope
Financial & listing details
- Annual tax amount: C$4,090
- Date on market: 8/18/2026
Price history
Price history is unavailable.
Public tax history
Tax history is unavailable.
Climate risks
Neighborhood: L1A
Nearby schools
GreatSchools rating
No schools nearby
We couldn't find any schools near this home.

Similar homes
- C$799,0003 bd3 ba-- sqft141 Walton St, Pt Hope, ON L1A 1N4For Sale
 MLS ID #X13785790, Century 21 United Realty Inc.. TRREB
 - C$799,9003 bd2 ba-- sqft34 Croft St, Pt Hope, ON L1A 1Y9For Sale
 MLS ID #X13809894, RE/MAX HALLMARK FIRST GROUP REALTY LTD.. TRREB
 - C$789,0003 bd2 ba-- sqft6 Baldwin St, Pt Hope, ON L1A 1S1For Sale
 MLS ID #X13753058, Bosley Real Estate Ltd.. TRREB
 - C$799,9003 bd3 ba-- sqft89 Rose Glen Rd N, Pt Hope, ON L1A 3V6For Sale
 MLS ID #X13577720, RE/MAX HALLMARK FIRST GROUP REALTY LTD.. TRREB
