Youdan Terrace ca 1853, located at 4 Baldwin St, is a charming semi-detached raised bungalow, 3-bay Regency Cottage, nestled in the sought-after Englishtown area of Port Hope, at the western area of town. The home's classic low-hipped roof and inviting decorative front porch create outstanding curb appeal, while oversized French windows in both the sitting room and library/den provide an abundance of light from the outdoor living space. Inside, you'll find three gas fireplaces-two on the upper level and one on the garden level-providing warmth throughout the home. To keep things cool during the summer months, a split system AC unit is installed. The garden level includes three bedrooms along with a newly constructed three-piece bathroom conveniently located nearby. The rear of the home offers a spacious terrace and a beautifully landscaped garden, creating a peaceful and inviting outdoor retreat. A garden path leads to the convenient two-car garage, which is accessible via a private driveway on Bruton Street, the street behind the property. Located on quaint and quiet Baldwin Street, this home sits at the end of the lane, offering an added sense of privacy and tranquility. Schedule your private viewing today - seeing is believing!
For sale
C$739,000
4 Baldwin St, Pt Hope, ON L1A 1S1
3beds
2baths
Single Family Residence
Built in ----
8,573 Square Feet Lot
$-- Zestimate®
C$--/sqft
C$-- HOA
What's special
Charming semi-detached raised bungalowClassic low-hipped roofInviting decorative front porchOutstanding curb appealThree gas fireplacesSplit system ac unitNewly constructed three-piece bathroom
- 53 days
- 29
- 4
Zillow last checked:
Listing updated:
Listed by:
Bosley Real Estate Ltd.
Source: TRREB,MLS®#: X13626574 Originating MLS®#: Central Lakes Association of REALTORS
Originating MLS®#: Central Lakes Association of REALTORSFacts & features
Interior
Bedrooms & bathrooms
- Bedrooms: 3
- Bathrooms: 2
Primary bedroom
- Level: Lower
- Dimensions: 3.59 x 9.4
Bedroom
- Level: Lower
- Dimensions: 3.3 x 3.21
Bedroom
- Level: Lower
- Dimensions: 3.4 x 2.93
Bathroom
- Level: Lower
- Dimensions: 2.27 x 2.27
Bathroom
- Level: Main
- Dimensions: 1.99 x 2.24
Dining room
- Level: Main
- Dimensions: 3.62 x 3.49
Family room
- Level: Main
- Dimensions: 3.32 x 4.96
Foyer
- Level: Main
- Dimensions: 1.99 x 3.19
Kitchen
- Level: Main
- Dimensions: 3.32 x 4.34
Laundry
- Level: Lower
- Dimensions: 3.41 x 2.95
Living room
- Level: Main
- Dimensions: 3.62 x 5.89
Heating
- Baseboard, Gas
Cooling
- Wall Unit(s)
Appliances
- Included: Disposal, Water Heater
Features
- Water Meter
- Basement: Finished with Walk-Out,Separate Entrance,Full,Walk-Out Access,Finished
- Has fireplace: Yes
- Fireplace features: Natural Gas, Living Room, Family Room
Interior area
- Living area range: 700-1100 null
Video & virtual tour
Property
Parking
- Total spaces: 5.5
- Parking features: Private, Garage Door Opener
- Has garage: Yes
Features
- Patio & porch: Deck, Porch
- Exterior features: Built-In-BBQ, Landscaped, Year Round Living
- Pool features: None
- Has view: Yes
- View description: Garden, Trees/Woods
Lot
- Size: 8,573 Square Feet
- Features: Arts Centre, Cul de Sac/Dead End, Library, Place Of Worship, Ravine, Rec./Commun.Centre
- Topography: Terraced
Details
- Additional structures: Garden Shed
- Parcel number: 510700214
- Other equipment: Sewage Pump
Construction
Type & style
- Home type: SingleFamily
- Architectural style: Bungalow
- Property subtype: Single Family Residence
Materials
- Brick
- Foundation: Stone
- Roof: Asphalt Shingle
Utilities & green energy
- Sewer: Sewer
Community & HOA
Location
- Region: Pt Hope
Financial & listing details
- Annual tax amount: C$5,371
- Date on market: 7/31/2026
Price history
Price history is unavailable.
Public tax history
Tax history is unavailable.
Climate risks
Neighborhood: L1A
Nearby schools
GreatSchools rating
No schools nearby
We couldn't find any schools near this home.

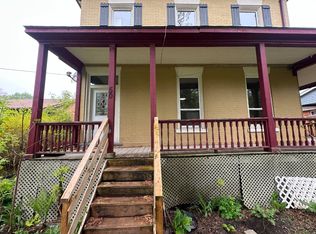


Similar homes
- C$709,0003 bd2 ba-- sqft52 Bramley St S, Pt Hope, ON L1A 3K2For Sale
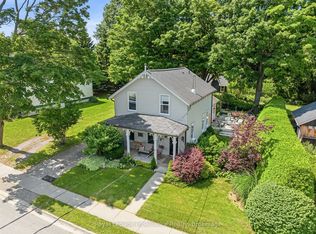 MLS ID #X13785786, Royal Lepage Proalliance Realty. TRREB
 - C$799,0003 bd3 ba-- sqft141 Walton St, Pt Hope, ON L1A 1N4For Sale
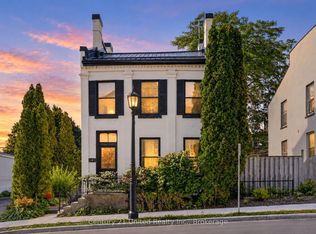 MLS ID #X13785790, Century 21 United Realty Inc.. TRREB
 - C$799,9003 bd2 ba-- sqft34 Croft St, Pt Hope, ON L1A 1Y9For Sale
 MLS ID #X13809894, RE/MAX HALLMARK FIRST GROUP REALTY LTD.. TRREB
 - C$749,0002 bd2 ba-- sqft49 Centennial Dr, Pt Hope, ON L1A 3S9For Sale
 MLS ID #X13773802, RE/MAX Rouge River Realty Ltd.. TRREB
