Located in the sought-after Parkview Hills community in Cobourg, just steps to St. Mary's Catholic Secondary School and nearby amenities, this family-friendly bungalow offers convenient main-level living with the added benefit of a fully finished lower level. A spacious covered front porch leads into a welcoming foyer with ample storage for the whole family. At the front of the home, an office with glass French doors is filled with natural light, perfect for working from home. The open-concept principal living space is highlighted by a cathedral ceiling with a bright, airy feel. The living room features a wall of windows, built-in shelving, and an electric fireplace, seamlessly connecting to the dining area with modern lighting and a walkout to the back deck, ideal for extending your living space and entertaining. The kitchen is both stylish and functional, offering sleek countertops, a double undermount sink, tile backsplash, stainless steel appliances, and a large island with pendant lighting. Ample cabinetry and prep space make it perfect for everyday living. The main floor primary suite features a large window, walk-in closet, and a private ensuite with a glass shower enclosure and separate tub. Completing the level is a second bedroom, bathroom, and convenient main floor laundry. The finished lower level provides a spacious rec room with a gas fireplace, two additional well-appointed bedrooms, and a full bathroom, perfect for guests or growing families. Outside, enjoy a generous deck, mature gardens, green space, and the added benefit of solar panels on the roof. Ideally located close to amenities with easy access to Highway 401, this home offers comfort, space, and convenience in a desirable neighbourhood.
For sale
C$829,900
1226 Ashland Dr, Cobourg, ON K9A 5S4
4beds
3baths
Single Family Residence
Built in ----
8,835 Square Feet Lot
$-- Zestimate®
C$--/sqft
C$-- HOA
What's special
Spacious covered front porchOpen-concept principal living spaceBuilt-in shelvingElectric fireplaceSleek countertopsDouble undermount sinkTile backsplash
- 156 days |
- 12 |
- 1 |
Zillow last checked:
Listing updated:
Listed by:
RE/MAX HALLMARK FIRST GROUP REALTY LTD.
Source: TRREB,MLS®#: X12914284 Originating MLS®#: Toronto Regional Real Estate Board
Originating MLS®#: Toronto Regional Real Estate BoardFacts & features
Interior
Bedrooms & bathrooms
- Bedrooms: 4
- Bathrooms: 3
Primary bedroom
- Level: Main
- Dimensions: 4.06 x 4.65
Bedroom 2
- Level: Main
- Dimensions: 3.45 x 3.41
Bedroom 3
- Level: Basement
- Dimensions: 3.59 x 3.86
Bedroom 4
- Level: Basement
- Dimensions: 4.08 x 4.05
Bathroom
- Level: Main
- Dimensions: 3.08 x 3.18
Bathroom
- Level: Basement
- Dimensions: 3.96 x 2.02
Bathroom
- Level: Main
- Dimensions: 2.59 x 2.08
Dining room
- Level: Main
- Dimensions: 3.02 x 4.02
Family room
- Level: Basement
- Dimensions: 7.09 x 5.44
Kitchen
- Level: Main
- Dimensions: 5.14 x 5.06
Laundry
- Level: Main
- Dimensions: 1.13 x 1.62
Living room
- Level: Main
- Dimensions: 4.07 x 4.99
Office
- Level: Main
- Dimensions: 3.32 x 4.04
Other
- Level: Basement
- Dimensions: 2.39 x 1.4
Utility room
- Level: Basement
- Dimensions: 10.8 x 4.64
Heating
- Forced Air, Gas
Cooling
- Central Air
Features
- Central Vacuum, Primary Bedroom - Main Floor
- Basement: Finished
- Has fireplace: Yes
- Fireplace features: Recreation Room
Interior area
- Living area range: 1500-2000 null
Video & virtual tour
Property
Parking
- Total spaces: 6
- Parking features: Private Double, Garage Door Opener
- Has garage: Yes
Features
- Patio & porch: Deck
- Exterior features: Privacy, Year Round Living
- Pool features: None
- Waterfront features: None
Lot
- Size: 8,835 Square Feet
- Features: Park, Electric Car Charger
Details
- Parcel number: 512440632
Construction
Type & style
- Home type: SingleFamily
- Architectural style: Bungalow
- Property subtype: Single Family Residence
Materials
- Brick
- Foundation: Poured Concrete
- Roof: Asphalt Shingle
Utilities & green energy
- Sewer: Sewer
Community & HOA
Location
- Region: Cobourg
Financial & listing details
- Annual tax amount: C$6,824
- Date on market: 3/24/2026
Price history
Price history is unavailable.
Public tax history
Tax history is unavailable.
Climate risks
Neighborhood: K9A
Nearby schools
GreatSchools rating
No schools nearby
We couldn't find any schools near this home.
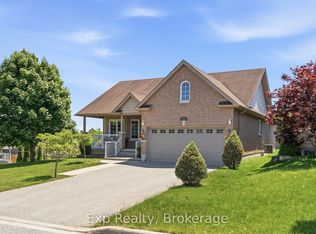
- C$735,0002 bd2 ba-- sqft1266 Ashland Dr, Cobourg, ON K9A5S5For Sale
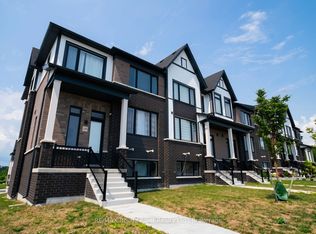
- C$759,0003 bd3 ba-- sqft160 Densmore Rd W #19, Cobourg, ON K9A0X8For Sale
- C$999,9974 bd3 ba-- sqft1188 Alder Rd E, Cobourg, ON K9A5S3For Sale

- C$525,0002 bd1 ba-- sqft325 Densmore Rd #402, Cobourg, ON K9A0E4For Sale

- C$519,0002 bd1 ba-- sqft325 Densmore Rd #102, Cobourg, ON K9A0E4For Sale
- C$1,295,0004 bd4 ba-- sqft1240 Alder Rd, Cobourg, ON K9A5W5For Sale
- C$668,9003 bd3 ba-- sqft1297 Alder Rd, Cobourg, ON K9A0J8For Sale
- C$1,149,9004 bd3 ba-- sqft1296 Alder Rd, Cobourg, ON K9A0J8For Sale
Similar homes
- C$999,9974 bd3 ba-- sqft1188 Alder Rd E, Cobourg, ON K9A 5S3For SaleMLS ID #X13705534, COLDWELL BANKER - R.M.R. Real Estate. TRREB
- C$998,0004 bd4 ba-- sqft998 Trailsview Ave, Cobourg, ON K9A 4J5For Sale
 MLS ID #X13713964, Royal Lepage Proalliance Realty. TRREB
 - C$757,0004 bd3 ba-- sqft692 Ewing St, Cobourg, ON K9A 5N8For Sale
 MLS ID #X13683366, Century 21 Granite Realty Group Inc.. TRREB
 - C$895,0003 bd3 ba-- sqft2776 Dalewood Ct, Hamilton, ON K9A 0V8For Sale
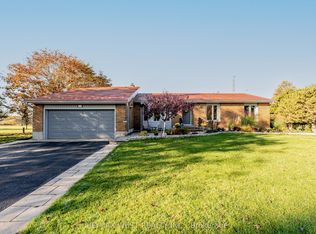 MLS ID #X13711956, RE/MAX WEST REALTY INC.. TRREB
 - C$729,9004 bd3 ba-- sqft438 Stirling Way, Cobourg, ON K9A 0G8For SaleMLS ID #X13712900, INTERNATIONAL REALTY FIRM, INC.. TRREB
- C$749,9004 bd3 ba-- sqft421 Trevor St, Cobourg, ON K9A 4J6For SaleMLS ID #X13702002, RE/MAX METROPOLIS REALTY. TRREB
- C$699,9004 bd4 ba-- sqft8766 Danforth Rd W, Hamilton, ON K9A 0X6For SaleMLS ID #X13570474, Homesmiths Real Estate Ltd.. TRREB
- C$849,0003 bd3 ba-- sqft2518 Nagle Rd, Hamilton, ON K0K 1C0For SaleMLS ID #X13236890, Re/Max Hallmark First Group Realty Ltd.. TRREB
- C$929,9005 bd4 ba-- sqft941 Tillison Ave, Cobourg, ON K9A 5N2For SaleMLS ID #X13575826, Royal LePage Our Neighbourhood Realty. TRREB
- C$798,8883 bd3 ba-- sqft720 Fisher St E, Cobourg, ON K9A 0H3For SaleMLS ID #X13134208, CENTURY 21 LEADING EDGE REALTY INC.. TRREB
- C$850,0003 bd4 ba-- sqft734 Elmer Hutton St, Cobourg, ON K9A 0K9For SaleMLS ID #X13549132, ROYAL HERITAGE REALTY LTD.. TRREB
- C$889,9004 bd4 ba-- sqft18 Hodgson St, Pt Hope, ON L1A 4G7For SaleMLS ID #X13710936, RE/MAX HALLMARK EASTERN REALTY. TRREB
- C$789,9003 bd3 ba-- sqft452 Gully Rd, Alnwick/haldimand, ON K9A 4J8For SaleMLS ID #X13709630, RE/MAX HALLMARK FIRST GROUP REALTY LTD.. TRREB
- C$724,9005 bd3 ba-- sqft766 Munson Cres, Cobourg, ON K9A 5N9For SaleMLS ID #X12994896, RE/MAX Rouge River Realty Ltd.. TRREB
- C$819,9003 bd2 ba-- sqft2500 Hircock Rd, Hamilton, ON K0K 1C0For SaleMLS ID #X13532304, Century 21 United Realty Inc.. TRREB
- C$949,9005 bd3 ba-- sqft60 Weller Ct, Cobourg, ON K9A 5K3For SaleMLS ID #X13418312, RE/MAX Rouge River Realty Ltd.. TRREB
- C$724,9003 bd3 ba-- sqft350 Ontario St, Cobourg, ON K9A 3B8For SaleMLS ID #X13479714, Re/Max Hallmark First Group Realty Ltd.. TRREB
- C$799,9003 bd3 ba-- sqft89 Rose Glen Rd N, Pt Hope, ON L1A 3V6For SaleMLS ID #X13577720, RE/MAX HALLMARK FIRST GROUP REALTY LTD.. TRREB
- C$769,0004 bd3 ba-- sqft37 Baxter Pl, Pt Hope, ON L1A 4J6For SaleMLS ID #X13705334, Century 21 Infinity Realty Inc.. TRREB
- C$759,0003 bd2 ba-- sqft2 Ravensdale Rd, Cobourg, ON K9A 2B9For SaleMLS ID #X13505512, Royal Service Real Estate Inc.. TRREB
