Client RemarksBeautiful Stalwood-built bungalow now available for sale, offering an exceptional blend of style, comfort, and quality craftsmanship. This impressive 4-bedroom, 3-bathroom home is thoughtfully designed and sure to exceed expectations from the moment you step inside. You are immediately welcomed by soaring cathedral ceilings and a bright, open-concept layout that creates a spacious and inviting atmosphere-perfect for both everyday living and entertaining. The well-appointed kitchen is a true centerpiece, featuring elegant granite countertops, stainless steel appliances, and ample cabinetry, making it as functional as it is stylish. The primary bedroom serves as a private retreat, complete with a luxurious ensuite bathroom and a convenient walkout to the backyard-ideal for enjoying your morning coffee or unwinding in the evening. The fully finished basement has been professionally completed from top to bottom, offering additional living space that can be tailored to suit your needs, whether it be a family room, home office, or guest accommodations. Ideally located just minutes from downtown Cobourg, this home provides easy access to local shops, restaurants, schools, and parks. Situated in a welcoming, family-friendly neighborhood known for its strong sense of community, this property offers not only a beautiful home but an exceptional lifestyle. Motivated sellers.
For sale
C$729,900
438 Stirling Way, Cobourg, ON K9A 0G8
4beds
3baths
Single Family Residence
Built in ----
-- sqft lot
$-- Zestimate®
C$--/sqft
C$-- HOA
What's special
- 11 days
- 17
- 1
Zillow last checked:
Listing updated:
Listed by:
INTERNATIONAL REALTY FIRM, INC.
Source: TRREB,MLS®#: X13712900 Originating MLS®#: Toronto Regional Real Estate Board
Originating MLS®#: Toronto Regional Real Estate BoardFacts & features
Interior
Bedrooms & bathrooms
- Bedrooms: 4
- Bathrooms: 3
Primary bedroom
- Level: Main
- Dimensions: 4.5 x 3.5
Bedroom 2
- Level: Main
- Dimensions: 3.6 x 3.1
Bedroom 3
- Level: Lower
- Dimensions: 3.3 x 2.8
Bedroom 4
- Level: Lower
- Dimensions: 4 x 2.8
Dining room
- Level: Main
- Dimensions: 4.3 x 4
Family room
- Level: Main
- Dimensions: 4.5 x 4.5
Kitchen
- Level: Main
- Dimensions: 4.9 x 4.1
Laundry
- Level: Lower
- Dimensions: 4.6 x 4.1
Other
- Level: Lower
- Dimensions: 4.4 x 4.2
Recreation
- Level: Lower
- Dimensions: 8.4 x 4
Heating
- Forced Air, Gas
Cooling
- Central Air
Features
- Other
- Basement: Finished
- Has fireplace: Yes
Interior area
- Living area range: 1100-1500 null
Property
Parking
- Total spaces: 2
- Parking features: Garage
- Has garage: Yes
Features
- Pool features: None
Details
- Parcel number: 511020600
Construction
Type & style
- Home type: SingleFamily
- Architectural style: Bungalow
- Property subtype: Single Family Residence
Materials
- Brick
- Foundation: Poured Concrete
- Roof: Asphalt Shingle
Utilities & green energy
- Sewer: Sewer
Community & HOA
Location
- Region: Cobourg
Financial & listing details
- Annual tax amount: C$4,985
- Date on market: 8/26/2026
Price history
Price history is unavailable.
Public tax history
Tax history is unavailable.
Climate risks
Neighborhood: K9A
Nearby schools
GreatSchools rating
No schools nearby
We couldn't find any schools near this home.

Similar homes
- C$660,1553 bd1 ba-- sqft19 Orchard Ave, Cobourg, ON K9A 1T1For Sale
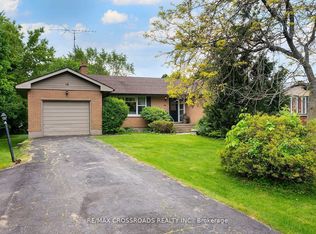 MLS ID #X13707646, RE/MAX CROSSROADS REALTY INC.. TRREB
 - C$649,9006 bd3 ba-- sqft16 Hamilton Ave, Cobourg, ON K9A 1V6For Sale
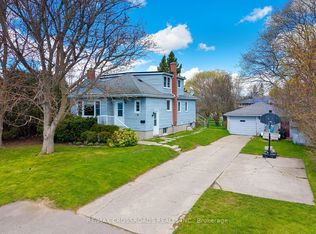 MLS ID #X13550462, RE/MAX CROSSROADS REALTY INC.. TRREB
 - C$699,0003 bd2 ba-- sqft39 Meredith Cres, Cobourg, ON K9A 4R3For Sale
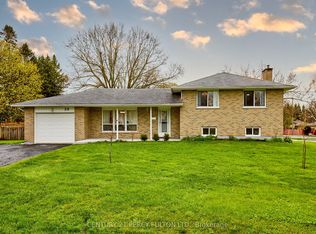 MLS ID #X13485686, CENTURY 21 PERCY FULTON LTD.. TRREB
 - C$795,0003 bd4 ba-- sqft208 Albert St, Cobourg, ON K9A 2R7For Sale
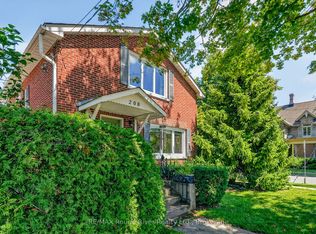 MLS ID #X13738708, RE/MAX Rouge River Realty Ltd.. TRREB
