This pretty vintage bungalow graces one of Cobourg's most coveted streets, steps from the beach boardwalk at the south end of the street. This premium location is walkable to all of downtown Cobourg's amenities. Solidly built and thoughtfully renovated, this home retains its original charm while offering modern updates. Start your day with coffee on the welcoming front porch. The kitchen is a showstopper, featuring custom cabinetry, sleek stainless appliances, and elegant quartz surfaces. An oversized east-facing window bathes the living room in natural light, and the ample sized dining room sets the stage for intimate gatherings. Original oak hardwood floors flow through the bedrooms and living spaces, beautifully contrasted by porcelain tile in the kitchen and heated porcelain in the bathrooms. A cost effective radiant heating system and modern cooling system ensures consistent comfort throughout every season. The primary bedroom provides ample space for a king-size bed. The 2nd bedroom, currently utilized as an office, conveniently opens to the outdoor living area with a patio and backyard. The lower level expands your living space with an additional bedroom, a versatile den, a laundry room, and abundant storage options.
For sale
C$719,000
203 Bagot St, Cobourg, ON K9A 3G5
3beds
2baths
Single Family Residence
Built in ----
0 Square Feet Lot
$-- Zestimate®
C$--/sqft
C$-- HOA
What's special
Pretty vintage bungalowWelcoming front porchKitchen is a showstopperCustom cabinetrySleek stainless appliancesElegant quartz surfaces
- 101 days |
- 18 |
- 0 |
Zillow last checked:
Listing updated:
Listed by:
RE/MAX Rouge River Realty Ltd.
Source: TRREB,MLS®#: X13044344 Originating MLS®#: Central Lakes Association of REALTORS
Originating MLS®#: Central Lakes Association of REALTORSFacts & features
Interior
Bedrooms & bathrooms
- Bedrooms: 3
- Bathrooms: 2
Primary bedroom
- Level: Main
- Dimensions: 4.1 x 4
Bedroom 2
- Level: Main
- Dimensions: 3.4 x 3.1
Bedroom 3
- Level: Basement
- Dimensions: 4.1 x 3.5
Bathroom
- Level: Basement
- Dimensions: 2 x 2.6
Bathroom
- Level: Main
- Dimensions: 3 x 2.1
Dining room
- Level: Main
- Dimensions: 4.1 x 3.1
Kitchen
- Level: Main
- Dimensions: 3.6 x 3
Living room
- Level: Main
- Dimensions: 4.3 x 4.1
Recreation
- Level: Basement
- Dimensions: 4.1 x 4.1
Utility room
- Level: Basement
- Dimensions: 4 x 4
Heating
- Radiant, Gas
Cooling
- Wall Unit(s)
Features
- Primary Bedroom - Main Floor, Storage
- Flooring: Carpet Free
- Basement: Full,Finished
- Has fireplace: No
Interior area
- Living area range: 700-1100 null
Property
Parking
- Total spaces: 2
- Parking features: Private
Features
- Patio & porch: Deck, Porch
- Exterior features: Landscaped
- Pool features: None
Lot
- Size: 0 Square Feet
- Features: Beach, Golf, Hospital, Library, Place Of Worship, Park
Details
- Additional structures: Garden Shed
- Parcel number: 510920010
Construction
Type & style
- Home type: SingleFamily
- Architectural style: Bungalow
- Property subtype: Single Family Residence
Materials
- Stucco (Plaster)
- Foundation: Poured Concrete
- Roof: Asphalt Shingle
Utilities & green energy
- Sewer: Sewer
Community & HOA
Location
- Region: Cobourg
Financial & listing details
- Annual tax amount: C$3,777
- Date on market: 4/25/2026
R
RE/MAX Rouge River Realty Ltd.
By pressing Contact Agent, you agree that the real estate professional identified above may call/text you about your search, which may involve use of automated means and pre-recorded/artificial voices. You don't need to consent as a condition of buying any property, goods, or services. Message/data rates may apply. You also agree to our Terms of Use. Zillow does not endorse any real estate professionals. We may share information about your recent and future site activity with your agent to help them understand what you're looking for in a home.
Price history
Price history is unavailable.
Public tax history
Tax history is unavailable.
Climate risks
Neighborhood: K9A
Nearby schools
GreatSchools rating
No schools nearby
We couldn't find any schools near this home.
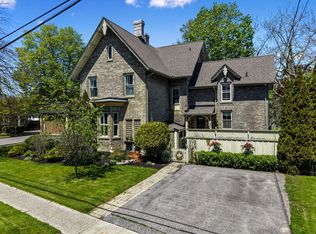
- C$1,399,9005 bd5 ba-- sqft198 Bagot St, Cobourg, ON K9A3G4For Sale
- C$--2 bd3 ba-- sqft254 Saint Andrews Ln, Cobourg, ON K9A3G6Off Market
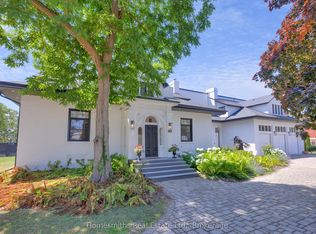
- C$1,875,0004 bd3 ba-- sqft181 Ontario St, Cobourg, ON K9A3B6For Sale

- C$2,499,9006 bd6 ba-- sqft163 Ontario St, Cobourg, ON K9A3B6For Sale
- C$--2 bd1 ba1k sqft261 King St W #603, Cobourg, ON K9A2N4Off Market
- C$484,0002 bd1 ba-- sqft182 Durham St, Cobourg, ON K9A3H6For Sale
- C$739,9003 bd3 ba-- sqft350 Ontario St, Cobourg, ON K9A3B8For Sale
- C$649,9003 bd2 ba-- sqft190 Blake St, Cobourg, ON K9A2K5For Sale
Similar homes
- C$699,0004 bd2 ba-- sqft102 Havelock St, Cobourg, ON K9A 2J7For Sale
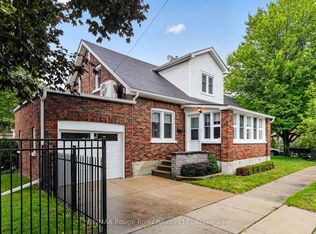 MLS ID #X13624580, RE/MAX Rouge River Realty Ltd.. TRREB
 - C$649,0003 bd2 ba-- sqft359 Victoria St, Cobourg, ON K9A 3G7For Sale
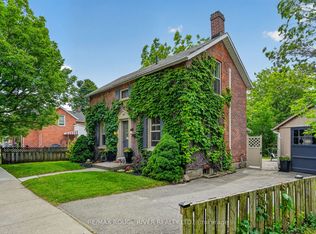 MLS ID #X13608452, RE/MAX ROUGE RIVER REALTY LTD.. TRREB
 - C$739,9003 bd3 ba-- sqft350 Ontario St, Cobourg, ON K9A 3B8For Sale
 MLS ID #X13479714, Re/Max Hallmark First Group Realty Ltd.. TRREB
 - C$750,0004 bd3 ba-- sqft50 Havelock St, Cobourg, ON K9A 2J3For Sale
 MLS ID #X13098658, RE/MAX REALTY SERVICES INC.. TRREB
 - C$675,0003 bd2 ba-- sqft35 Havelock St, Cobourg, ON K9A 2J2For SaleMLS ID #X13597550, Keller Williams Energy Real Estate. TRREB
- C$649,9003 bd2 ba-- sqft190 Blake St, Cobourg, ON K9A 2K5For SaleMLS ID #X13474320, Century 21 United Realty Inc.. TRREB
- C$799,9904 bd2 ba-- sqft443 Victoria St, Cobourg, ON K9A 3H1For SaleMLS ID #X13593886, CINDY & CRAIG REAL ESTATE LTD.. TRREB
- C$749,0004 bd2 ba-- sqft1 Brook Rd N, Cobourg, ON K9A 4G4For SaleMLS ID #X13499466, Royal Lepage Proalliance Realty. TRREB
- C$694,9003 bd1 ba-- sqft19 Orchard Ave, Cobourg, ON K9A 1T1For SaleMLS ID #X13520788, RE/MAX CROSSROADS REALTY INC.. TRREB
- C$709,9003 bd2 ba-- sqft135 Orr St #212, Cobourg, ON K9A 0J6For SaleMLS ID #X13434844, RE/MAX Rouge River Realty Ltd.. TRREB
- C$699,0003 bd2 ba-- sqft39 Meredith Cres, Cobourg, ON K9A 4R3For SaleMLS ID #X13485686, CENTURY 21 PERCY FULTON LTD.. TRREB
- C$775,0003 bd2 ba-- sqft846 Ontario St, Cobourg, ON K9A 3C5For SaleMLS ID #X12961790, RE/MAX Rouge River Realty Ltd.. TRREB
- C$759,0003 bd2 ba-- sqft2 Ravensdale Rd, Cobourg, ON K9A 2B9For SaleMLS ID #X13505512, Royal Service Real Estate Inc.. TRREB
- C$750,0004 bd3 ba-- sqft21 Glen Watford Rd, Cobourg, ON K9A 4S4For SaleMLS ID #X13167060, REAL ESTATE HOMEWARD. TRREB
- C$689,9004 bd1 ba-- sqft544 Maher Cres, Cobourg, ON K9A 4S7For SaleMLS ID #X13532410, Royal LePage Frank Real Estate. TRREB
- C$699,9004 bd4 ba-- sqft8766 Danforth Rd W, Hamilton, ON K9A 0X6For SaleMLS ID #X13570474, Homesmiths Real Estate Ltd.. TRREB
- C$990,0004 bd2 ba-- sqft191 Stuart St, Cobourg, ON K9A 2Y1For SaleMLS ID #X13627504, KELLER WILLIAMS PORTFOLIO REALTY. TRREB
- C$649,9006 bd3 ba-- sqft16 Hamilton Ave, Cobourg, ON K9A 1V6For SaleMLS ID #X13550462, RE/MAX CROSSROADS REALTY INC.. TRREB
- C$629,9003 bd3 ba-- sqft706 Ontario St, Cobourg, ON K9A 3C5For SaleMLS ID #X13475622, RE/MAX Jazz INC.. TRREB
- C$579,0003 bd1 ba-- sqft558 Burnham St, Cobourg, ON K9A 2X1For SaleMLS ID #X13601346, Royal Service Real Estate Inc.. TRREB
