Step into a piece of history with this delightful family home that has been cherished by the same family for three generations. Located close to downtown Cobourg, without being right in the hustle and bustle, 102 Havelock St. offers a convenient but private locale. The home welcomes you with a covered porch/sunroom at the front of the house, perfect as a retreat to enjoy your coffee and newspaper. Walk through the "Shaker-style" front door onto wooden floors that guide you to the heart of the home. The living room is cozy, thanks to a charming fireplace, and it benefits from abundant natural light streaming through plentiful windows. The kitchen features extra cabinets, ensuring that all your culinary needs are within easy reach, making it a delight for those who love to cook. The main bathroom has been recently updated with elegant white tiling accented by black trim, delivering a fresh and inviting spa-like atmosphere. The expansive rec room on the lower level offers a second fireplace, numerous built-in cabinets, and a dedicated workroom complete with workbenches, creating a versatile space for both relaxation and crafting. Enjoy the benefits of heating with hot water radiators, ideal for those with allergies and practical for drying winter mittens. The backyard features a private patio, a sizable shed off the garage, and has been maintained with simplicity, making it the perfect outdoor oasis. This lovingly maintained home is suitable for single buyers, couples, or families of any age. The care and pride of ownership are evident throughout, making it a truly special place to call home.
For sale
C$699,000
102 Havelock St, Cobourg, ON K9A 2J7
4beds
2baths
Single Family Residence
Built in ----
4,050 Square Feet Lot
$-- Zestimate®
C$--/sqft
C$-- HOA
What's special
Wooden floorsCharming fireplaceKitchen features extra cabinetsNumerous built-in cabinets
- 3 days |
- 12 |
- 0 |
Zillow last checked:
Listing updated:
Listed by:
RE/MAX Rouge River Realty Ltd.
Source: TRREB,MLS®#: X13624580 Originating MLS®#: Central Lakes Association of REALTORS
Originating MLS®#: Central Lakes Association of REALTORSFacts & features
Interior
Bedrooms & bathrooms
- Bedrooms: 4
- Bathrooms: 2
Primary bedroom
- Level: Second
- Dimensions: 3.96 x 3.57
Bedroom
- Level: Main
- Dimensions: 3.58 x 2.67
Bedroom
- Level: Main
- Dimensions: 3.49 x 2.82
Bedroom
- Level: Second
- Dimensions: 3.19 x 3.68
Dining room
- Level: Main
- Dimensions: 2.99 x 3.89
Kitchen
- Level: Main
- Dimensions: 3.19 x 3.89
Laundry
- Level: Basement
- Dimensions: 3.18 x 3.63
Living room
- Level: Main
- Dimensions: 6.84 x 4.15
Office
- Level: Second
- Dimensions: 3.93 x 3.42
Other
- Level: Basement
- Dimensions: 3.24 x 2.57
Recreation
- Level: Basement
- Dimensions: 10.95 x 3.71
Utility room
- Level: Basement
- Dimensions: 4.41 x 3.89
Heating
- Water, Gas
Cooling
- Other
Features
- Central Vacuum, ERV/HRV, Floor Drain, Water Meter, Workbench
- Basement: Partially Finished
- Has fireplace: Yes
Interior area
- Living area range: 1500-2000 null
Property
Parking
- Total spaces: 3
- Parking features: Private, Garage Door Opener
- Has garage: Yes
Features
- Stories: 1.5
- Patio & porch: Patio, Porch
- Pool features: None
Lot
- Size: 4,050 Square Feet
- Features: Fenced Yard, Place Of Worship
- Topography: Level
Details
- Additional structures: Fence - Partial, Garden Shed
- Parcel number: 510940250
Construction
Type & style
- Home type: SingleFamily
- Property subtype: Single Family Residence
Materials
- Other
- Foundation: Unknown
- Roof: Asphalt Shingle
Utilities & green energy
- Sewer: Sewer
Community & HOA
Community
- Security: Security System
Location
- Region: Cobourg
Financial & listing details
- Annual tax amount: C$3,891
- Date on market: 7/31/2026
RE/MAX Rouge River Realty Ltd.
RE/MAX Rouge River Realty Ltd.
By pressing Contact Agent, you agree that the real estate professional identified above may call/text you about your search, which may involve use of automated means and pre-recorded/artificial voices. You don't need to consent as a condition of buying any property, goods, or services. Message/data rates may apply. You also agree to our Terms of Use. Zillow does not endorse any real estate professionals. We may share information about your recent and future site activity with your agent to help them understand what you're looking for in a home.
Price history
Price history is unavailable.
Public tax history
Tax history is unavailable.
Climate risks
Neighborhood: K9A
Nearby schools
GreatSchools rating
No schools nearby
We couldn't find any schools near this home.
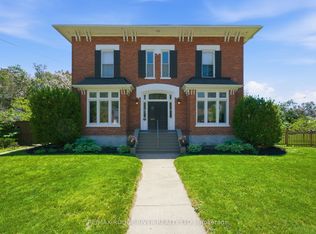
- C$1,649,0004 bd3 ba-- sqft77 Havelock St, Cobourg, ON K9A2J5For Sale
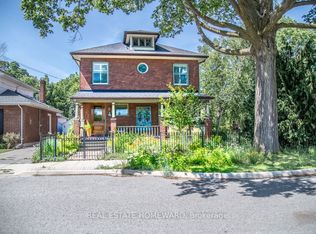
- C$999,0005 bd3 ba-- sqft96 James St W, Cobourg, ON K9A2K2For Sale
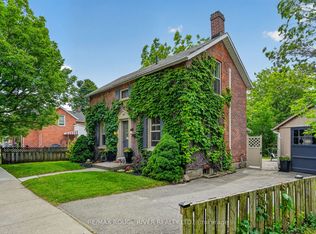
- C$750,0004 bd3 ba-- sqft50 Havelock St, Cobourg, ON K9A2J3For Sale

- C$299,0002 bd2 ba-- sqft323 George St #103, Cobourg, ON K9A3L9For Sale
- C$589,0002 bd2 ba-- sqft352 Ball St #101, Cobourg, ON K9A3J2For Sale
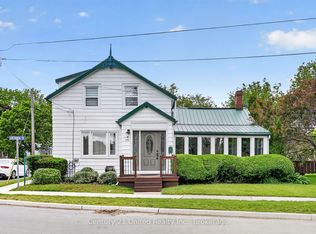
- C$675,0003 bd2 ba-- sqft35 Havelock St, Cobourg, ON K9A2J2For Sale
- C$395,0003 bd1 ba-- sqft137 Furnace St S #8, Cobourg, ON K9A2E5For Sale
- C$--5 bd3 ba3.6k sqft314 George St, Cobourg, ON K9A3M1Off Market
Similar homes
- C$649,0003 bd2 ba-- sqft359 Victoria St, Cobourg, ON K9A 3G7For Sale
 MLS ID #X13608452, RE/MAX ROUGE RIVER REALTY LTD.. TRREB
 - C$750,0004 bd3 ba-- sqft50 Havelock St, Cobourg, ON K9A 2J3For SaleMLS ID #X13098658, RE/MAX REALTY SERVICES INC.. TRREB
- C$649,9003 bd2 ba-- sqft190 Blake St, Cobourg, ON K9A 2K5For Sale
 MLS ID #X13474320, Century 21 United Realty Inc.. TRREB
 - C$990,0004 bd2 ba-- sqft191 Stuart St, Cobourg, ON K9A 2Y1For Sale
 MLS ID #X13627504, KELLER WILLIAMS PORTFOLIO REALTY. TRREB
 - C$699,9004 bd4 ba-- sqft8766 Danforth Rd W, Hamilton, ON K9A 0X6For SaleMLS ID #X13570474, Homesmiths Real Estate Ltd.. TRREB
- C$694,9003 bd1 ba-- sqft19 Orchard Ave, Cobourg, ON K9A 1T1For SaleMLS ID #X13520788, RE/MAX CROSSROADS REALTY INC.. TRREB
- C$739,9003 bd3 ba-- sqft350 Ontario St, Cobourg, ON K9A 3B8For SaleMLS ID #X13479714, Re/Max Hallmark First Group Realty Ltd.. TRREB
- C$719,0003 bd2 ba-- sqft203 Bagot St, Cobourg, ON K9A 3G5For SaleMLS ID #X13044344, RE/MAX Rouge River Realty Ltd.. TRREB
- C$649,9006 bd3 ba-- sqft16 Hamilton Ave, Cobourg, ON K9A 1V6For SaleMLS ID #X13550462, RE/MAX CROSSROADS REALTY INC.. TRREB
- C$668,9004 bd2 ba-- sqft523 Wilson Rd, Cobourg, ON K9A 5P7For SaleMLS ID #X13539590, RE/MAX Rouge River Realty Ltd.. TRREB
- C$679,9004 bd2 ba-- sqft9950 Danforth Rd E, Alnwick/haldimand, ON K9A 4J8For SaleMLS ID #X13620890, RE/MAX HALLMARK FIRST GROUP REALTY LTD.. TRREB
- C$739,0003 bd2 ba-- sqft4 Baldwin St, Pt Hope, ON L1A 1S1For SaleMLS ID #X13626574, Bosley Real Estate Ltd.. TRREB
- C$724,9005 bd3 ba-- sqft766 Munson Cres, Cobourg, ON K9A 5N9For SaleMLS ID #X12994896, RE/MAX Rouge River Realty Ltd.. TRREB
- C$599,0004 bd2 ba-- sqft525 Barbara St, Cobourg, ON K9A 2A9For SaleMLS ID #X13154782, RE/MAX Rouge River Realty Ltd.. TRREB
- C$609,9003 bd2 ba-- sqft573 Sinclair St, Cobourg, ON K9A 2Y8For SaleMLS ID #X13456362, Re/Max Hallmark First Group Realty Ltd.. TRREB
- C$674,9003 bd2 ba-- sqft1100 Tillison Ave, Cobourg, ON K9A 5N4For SaleMLS ID #X13536734, Royal LePage Frank Real Estate. TRREB
- C$579,0003 bd1 ba-- sqft558 Burnham St, Cobourg, ON K9A 2X1For SaleMLS ID #X13601346, Royal Service Real Estate Inc.. TRREB
- C$775,0003 bd2 ba-- sqft846 Ontario St, Cobourg, ON K9A 3C5For SaleMLS ID #X12961790, RE/MAX Rouge River Realty Ltd.. TRREB
- C$614,9003 bd3 ba-- sqft660 Ewing St, Cobourg, ON K9A 5N7For SaleMLS ID #X13545478, RE/MAX Rouge River Realty Ltd.. TRREB
- C$775,0003 bd2 ba-- sqft717 Westwood Dr, Cobourg, ON K9A 4N3For SaleMLS ID #X13454620, ROYAL LEPAGE TERREQUITY REALTY. TRREB
