Cobourg West-End 3+1 beds, 2 bath brick Bungalow with finished basement & In-Law suite potential. Ideal for families, first-time buyers, investors & located in the very desirable West End, close proximity to shopping, groceries, parks, hospital, school and a short walk to downtown Cobourg and its heritage harbour, marina & beach. The main floor features 3 spacious Bedrooms, a renovated 4-piece bathroom, kitchen & a bright and inviting living room, a side entrance providing a seamless transition to the backyard & entrance to the basement. In the basement, you will find a large open living space, bedroom & 3 piece bath & large storage area. Potential In-Law Suite option for the basement, which already includes a kitchenette space. Outdoors offers a private backyard with exceptional gardens, a fenced yard & plenty of space for entertaining. In recent years furnace replaced in 2019, roof 2014/2015 and original windows upgraded with Vinyl in '94. Don't miss the opportunity to own this remarkable property. Whether you're a current resident or new to Northumberland County, it promises an exceptional lifestyle, with its breathtaking rolling hills, lake access, and scenic forested trails perfect for hiking, ATV riding, snowmobiling, and cross-country skiing. All within an hour's drive from Toronto.
For sale
C$599,000
525 Barbara St, Cobourg, ON K9A 2A9
4beds
2baths
Single Family Residence
Built in ----
4,720 Square Feet Lot
$-- Zestimate®
C$--/sqft
C$-- HOA
What's special
Large storage areaFenced yard
- 59 days |
- 24 |
- 1 |
Zillow last checked:
Listing updated:
Listed by:
RE/MAX Rouge River Realty Ltd.
Source: TRREB,MLS®#: X13154782 Originating MLS®#: Central Lakes Association of REALTORS
Originating MLS®#: Central Lakes Association of REALTORSFacts & features
Interior
Bedrooms & bathrooms
- Bedrooms: 4
- Bathrooms: 2
Heating
- Forced Air, Gas
Cooling
- None
Appliances
- Included: Water Heater Owned
Features
- Storage, Primary Bedroom - Main Floor, In-Law Capability
- Basement: Separate Entrance,Finished
- Has fireplace: No
Interior area
- Living area range: 700-1100 null
Video & virtual tour
Property
Parking
- Total spaces: 3
- Parking features: Private
Features
- Exterior features: Privacy
- Pool features: None
- Has view: Yes
- View description: Garden
Lot
- Size: 4,720 Square Feet
- Features: Fenced Yard, Hospital, Library, Park, School, School Bus Route, Rectangular Lot
- Topography: Flat
Details
- Additional structures: Garden Shed
- Parcel number: 510870253
Construction
Type & style
- Home type: SingleFamily
- Architectural style: Bungalow
- Property subtype: Single Family Residence
Materials
- Brick
- Foundation: Concrete
- Roof: Asphalt Shingle
Utilities & green energy
- Sewer: Sewer
Community & HOA
Community
- Security: Smoke Detector(s)
Location
- Region: Cobourg
Financial & listing details
- Annual tax amount: C$3,658
- Date on market: 5/21/2026
RE/MAX Rouge River Realty Ltd.
RE/MAX Rouge River Realty Ltd.
By pressing Contact Agent, you agree that the real estate professional identified above may call/text you about your search, which may involve use of automated means and pre-recorded/artificial voices. You don't need to consent as a condition of buying any property, goods, or services. Message/data rates may apply. You also agree to our Terms of Use. Zillow does not endorse any real estate professionals. We may share information about your recent and future site activity with your agent to help them understand what you're looking for in a home.
Price history
Price history is unavailable.
Public tax history
Tax history is unavailable.
Climate risks
Neighborhood: K9A
Nearby schools
GreatSchools rating
No schools nearby
We couldn't find any schools near this home.
- C$589,0004 bd2 ba-- sqft528 Barbara St, Cobourg, ON K9A2B1For Sale

- C$749,9004 bd2 ba-- sqft536 Barbara St, Cobourg, ON K9A2B1For Sale

- C$649,5005 bd3 ba-- sqft520 Burnham St, Cobourg, ON K9A2W7For Sale
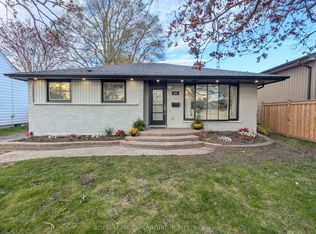
- C$595,0003 bd2 ba-- sqft572 Shirley St, Cobourg, ON K9A2A7For Sale

- C$379,0003 bd2 ba-- sqft400 Westwood Dr #F5, Cobourg, ON K9A2B6For Sale
- C$399,9993 bd2 ba-- sqft400 Westwood Dr #A3, Cobourg, ON K9A2B6For Sale
- C$649,9003 bd2 ba-- sqft624 Bayfield Ct, Cobourg, ON K9A4P1For Sale
- C$609,9003 bd2 ba-- sqft573 Sinclair St, Cobourg, ON K9A2Y8For Sale
Similar homes
- C$629,0004 bd2 ba-- sqft645 Hayden Cres, Cobourg, ON K9A 2V4For Sale
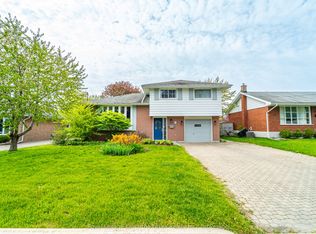 MLS ID #X13478750, Royal Lepage Kawartha Lakes Realty Inc.. TRREB
 - C$614,9003 bd3 ba-- sqft660 Ewing St, Cobourg, ON K9A 5N7For Sale
 MLS ID #X13545478, RE/MAX Rouge River Realty Ltd.. TRREB
 - C$615,0005 bd3 ba-- sqft667 Westwood Dr, Cobourg, ON K9A 4N3For Sale
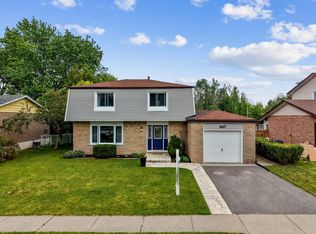 MLS ID #X13478576, RE/MAX HALLMARK FIRST GROUP REALTY LTD.. TRREB
 - C$674,9003 bd2 ba-- sqft190 Blake St, Cobourg, ON K9A 2K5For Sale
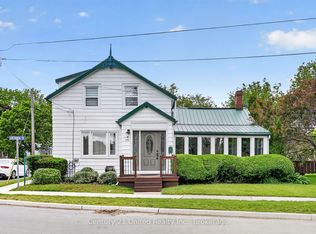 MLS ID #X13474320, Century 21 United Realty Inc.. TRREB
 - C$649,9006 bd3 ba-- sqft16 Hamilton Ave, Cobourg, ON K9A 1V6For SaleMLS ID #X13550462, RE/MAX CROSSROADS REALTY INC.. TRREB
- C$699,9004 bd4 ba-- sqft8766 Danforth Rd W, Hamilton, ON K9A 0X6For SaleMLS ID #X13570474, Homesmiths Real Estate Ltd.. TRREB
- C$699,9004 bd2 ba-- sqft275 George St, Cobourg, ON K9A 3L7For SaleMLS ID #X13245958, RIGHT AT HOME REALTY INC.. TRREB
- C$639,0004 bd2 ba-- sqft903 Fairbanks Rd, Cobourg, ON K9A 5G9For SaleMLS ID #X13207970, Royal Lepage Proalliance Realty. TRREB
- C$668,9004 bd2 ba-- sqft523 Wilson Rd, Cobourg, ON K9A 5P7For SaleMLS ID #X13539590, RE/MAX Rouge River Realty Ltd.. TRREB
- C$674,9003 bd2 ba-- sqft1100 Tillison Ave, Cobourg, ON K9A 5N4For SaleMLS ID #X13536734, Royal LePage Frank Real Estate. TRREB
- C$639,0003 bd1 ba-- sqft1002 Ontario St, Cobourg, ON K9A 3C7For SaleMLS ID #X13424030, Homesmiths Real Estate Ltd.. TRREB
- C$569,9003 bd2 ba-- sqft3989 McIntosh St, Hamilton, ON K9A 4J9For SaleMLS ID #X13566476, RE/MAX ROUGE RIVER REALTY LTD.. TRREB
- C$624,9003 bd2 ba-- sqft169 Sutherland Cres, Cobourg, ON K9A 5L2For SaleMLS ID #X12843950, COLDWELL BANKER - R.M.R. REAL ESTATE. TRREB
- C$750,0004 bd3 ba-- sqft50 Havelock St, Cobourg, ON K9A 2J3For SaleMLS ID #X13098658, RE/MAX REALTY SERVICES INC.. TRREB
- C$579,9955 bd2 ba-- sqft387/389 John St, Cobourg, ON K9A 3T5For SaleMLS ID #X12999930, RE/MAX HALLMARK FIRST GROUP REALTY LTD.. TRREB
- C$749,9004 bd3 ba-- sqft795 Munson Cres, Cobourg, ON K9A 5N9For SaleMLS ID #X13174696, RE/MAX Rouge River Realty Ltd.. TRREB
- C$559,9003 bd2 ba-- sqft191 Carroll Cres, Cobourg, ON K9A 5P7For SaleMLS ID #X13160508, Royal LePage Our Neighbourhood Realty. TRREB
- C$609,0003 bd2 ba-- sqft2839 Peter St, Hamilton, ON K9A 4J9For SaleMLS ID #X13526406, RE/MAX HALLMARK EASTERN REALTY. TRREB
- C$724,9005 bd3 ba-- sqft766 Munson Cres, Cobourg, ON K9A 5N9For SaleMLS ID #X12994896, RE/MAX Rouge River Realty Ltd.. TRREB
- C$694,9003 bd1 ba-- sqft19 Orchard Ave, Cobourg, ON K9A 1T1For SaleMLS ID #X13520788, RE/MAX CROSSROADS REALTY INC.. TRREB
