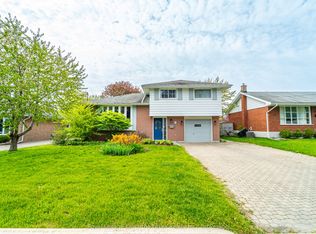
Welcome to 1100 Tillison Avenue in Cobourg. Location, convenience, and opportunity! This well situated bungalow offers excellent value in a highly accessible, family-friendly neighbourhood. Featuring 2+1 bedrooms and 2 bathrooms, the home offers a functional layout with a finished basement, providing flexible space for guests, a home office, or everyday living. Step outside to a private backyard with no rear neighbours, offering a quiet and secluded setting, perfect for relaxing or entertaining. The location truly stands out. Situated next to Terry Fox Public School and just minutes from Northumberland Hills Hospital, it's ideal for families, healthcare professionals, or anyone seeking convenience. Restaurants, grocery stores, and everyday amenities are all just minutes away, with easy access to Highway 401 for commuting. While the home retains much of its original charm, it presents a fantastic opportunity to update and make it your own. A smart opportunity you won't want to miss!
For sale
C$674,900
1100 Tillison Ave, Cobourg, ON K9A 5N4
3beds
2baths
Single Family Residence
Built in ----
4,778 Square Feet Lot
$-- Zestimate®
C$--/sqft
C$-- HOA
What's special
Functional layoutFinished basementQuiet and secluded setting
- 36 days |
- 8 |
- 0 |
Zillow last checked:
Listing updated:
Listed by:
Royal LePage Frank Real Estate
Source: TRREB,MLS®#: X13536734 Originating MLS®#: Central Lakes Association of REALTORS
Originating MLS®#: Central Lakes Association of REALTORSFacts & features
Interior
Bedrooms & bathrooms
- Bedrooms: 3
- Bathrooms: 2
Primary bedroom
- Level: Main
- Dimensions: 6.29 x 3.4
Bedroom 2
- Level: Main
- Dimensions: 3.9 x 3.14
Bedroom 3
- Level: Lower
- Dimensions: 3.44 x 3.96
Kitchen
- Level: Main
- Dimensions: 5.35 x 5.02
Laundry
- Level: Lower
- Dimensions: 3.62 x 2.53
Living room
- Level: Main
- Dimensions: 3.27 x 5.06
Recreation
- Level: Lower
- Dimensions: 7.37 x 6.91
Utility room
- Level: Lower
- Dimensions: 6.6 x 3.02
Heating
- Forced Air, Gas
Cooling
- Central Air
Features
- Primary Bedroom - Main Floor
- Basement: Finished
- Has fireplace: Yes
- Fireplace features: Natural Gas
Interior area
- Living area range: 700-1100 null
Video & virtual tour
Property
Parking
- Total spaces: 4
- Parking features: Private
- Has garage: Yes
Features
- Pool features: None
Lot
- Size: 4,778 Square Feet
- Features: Fenced Yard, Hospital, Park
Details
- Parcel number: 510840120
Construction
Type & style
- Home type: SingleFamily
- Architectural style: Bungalow
- Property subtype: Single Family Residence
Materials
- Brick
- Foundation: Concrete
- Roof: Asphalt Shingle
Utilities & green energy
- Sewer: Sewer
Community & HOA
Location
- Region: Cobourg
Financial & listing details
- Annual tax amount: C$4,390
- Date on market: 7/8/2026
Price history
Price history is unavailable.
Public tax history
Tax history is unavailable.
Climate risks
Neighborhood: K9A
Nearby schools
GreatSchools rating
No schools nearby
We couldn't find any schools near this home.
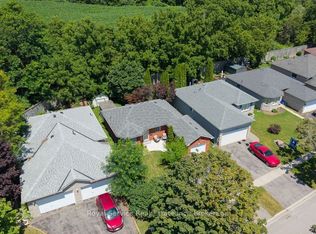
- C$619,0003 bd2 ba-- sqft1104 Tillison Ave, Cobourg, ON K9A5N4For Sale
- C$929,9005 bd4 ba-- sqft941 Tillison Ave, Cobourg, ON K9A5N2For Sale

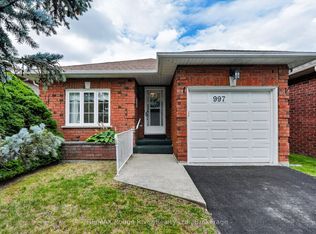
- C$524,9002 bd2 ba-- sqft997 Field Ct, Cobourg, ON K9A5M9For Sale
- C$699,0004 bd1 ba-- sqft257 White St, Cobourg, ON K9A1X2For Sale

- C$360,0003 bd2 ba-- sqft494 Elgin St W #18, Cobourg, ON K9A4T6For Sale
- C$629,9904 bd2 ba-- sqft348 Elgin St W, Cobourg, ON K9A5T6For Sale
- C$609,0003 bd1 ba-- sqft1002 Ontario St, Cobourg, ON K9A3C7For Sale
- C$559,0003 bd3 ba-- sqft245 Elgin St W #201, Cobourg, ON K9A5M1For Sale
Similar homes
- C$619,0003 bd2 ba-- sqft1104 Tillison Ave, Cobourg, ON K9A 5N4For SaleMLS ID #X13588840, Royal Service Real Estate Inc.. TRREB
- C$689,5003 bd2 ba-- sqft3461 Burnham St N, Hamilton, ON K9A 4J7For Sale
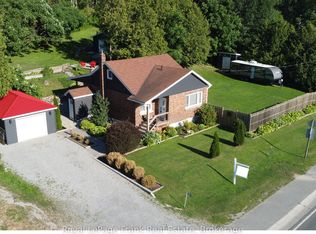 MLS ID #X13661104, Royal LePage Frank Real Estate. TRREB
 - C$699,9003 bd2 ba-- sqft550 Lakeshore Rd, Cobourg, ON K9A 1S5For Sale
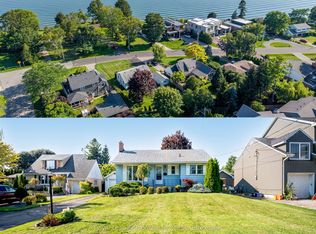 MLS ID #X13639516, Royal Lepage Proalliance Realty. TRREB
 - C$619,0004 bd2 ba-- sqft645 Hayden Cres, Cobourg, ON K9A 2V4For Sale
 MLS ID #X13647786, Royal Lepage Kawartha Lakes Realty Inc.. TRREB
 - C$694,9003 bd1 ba-- sqft19 Orchard Ave, Cobourg, ON K9A 1T1For SaleMLS ID #X13520788, RE/MAX CROSSROADS REALTY INC.. TRREB
- C$649,9006 bd3 ba-- sqft16 Hamilton Ave, Cobourg, ON K9A 1V6For SaleMLS ID #X13550462, RE/MAX CROSSROADS REALTY INC.. TRREB
- C$624,9003 bd2 ba-- sqft169 Sutherland Cres, Cobourg, ON K9A 5L2For SaleMLS ID #X12843950, COLDWELL BANKER - R.M.R. REAL ESTATE. TRREB
- C$668,9004 bd2 ba-- sqft523 Wilson Rd, Cobourg, ON K9A 5P7For SaleMLS ID #X13539590, RE/MAX Rouge River Realty Ltd.. TRREB
- C$699,9004 bd4 ba-- sqft8766 Danforth Rd W, Hamilton, ON K9A 0X6For SaleMLS ID #X13570474, Homesmiths Real Estate Ltd.. TRREB
- C$609,9003 bd2 ba-- sqft573 Sinclair St, Cobourg, ON K9A 2Y8For SaleMLS ID #X13456362, Re/Max Hallmark First Group Realty Ltd.. TRREB
- C$689,9004 bd1 ba-- sqft544 Maher Cres, Cobourg, ON K9A 4S7For SaleMLS ID #X13532410, Royal LePage Frank Real Estate. TRREB
- C$775,0003 bd2 ba-- sqft717 Westwood Dr, Cobourg, ON K9A 4N3For SaleMLS ID #X13454620, ROYAL LEPAGE TERREQUITY REALTY. TRREB
- C$724,9005 bd3 ba-- sqft766 Munson Cres, Cobourg, ON K9A 5N9For SaleMLS ID #X12994896, RE/MAX Rouge River Realty Ltd.. TRREB
- C$759,0003 bd2 ba-- sqft2 Ravensdale Rd, Cobourg, ON K9A 2B9For SaleMLS ID #X13505512, Royal Service Real Estate Inc.. TRREB
- C$775,0003 bd2 ba-- sqft846 Ontario St, Cobourg, ON K9A 3C5For SaleMLS ID #X12961790, RE/MAX Rouge River Realty Ltd.. TRREB
- C$739,9003 bd3 ba-- sqft350 Ontario St, Cobourg, ON K9A 3B8For SaleMLS ID #X13479714, Re/Max Hallmark First Group Realty Ltd.. TRREB
- C$699,0003 bd2 ba-- sqft39 Meredith Cres, Cobourg, ON K9A 4R3For SaleMLS ID #X13485686, CENTURY 21 PERCY FULTON LTD.. TRREB
- C$929,9005 bd4 ba-- sqft941 Tillison Ave, Cobourg, ON K9A 5N2For SaleMLS ID #X13575826, Royal LePage Our Neighbourhood Realty. TRREB
- C$599,9003 bd2 ba-- sqft190 Blake St, Cobourg, ON K9A 2K5For SaleMLS ID #X13474320, Century 21 United Realty Inc.. TRREB
- C$657,9003 bd2 ba-- sqft6 Burnham Blvd, Pt Hope, ON L1A 4H4For SaleMLS ID #X13608350, CENTURY 21 ATRIA REALTY INC.. TRREB
