Located in one of Cobourgs sought after east end neighbourhoods, this home balances suburban tranquility with easy access to schools, businesses, and the beach. The versatile layout makes this an ideal choice for first time buyers, young families, and investors alike. The main level features a bright, functional kitchen that blends seamlessly with the dining area and a sun filled living room perfect for hosting and family gatherings. A bedroom and full bathroom provides the option for main floor living. The lower level provides 2 spacious bedrooms, a full bathroom, and a family room ready to be re-imagined to fit your needs. Experience the best of Cobourg living with all the essentials at your fingertips. You are a short distance away from days at the beach, lunches on restaurant patios, and a quick walk to nearby schools for kids of all ages. For commuters there is a convenience via rail station and easy access to the 401.
For sale
C$549,000
191 Carroll Cres, Cobourg, ON K9A 5P7
3beds
2baths
Single Family Residence
Built in ----
3,810 Square Feet Lot
$-- Zestimate®
C$--/sqft
C$-- HOA
What's special
Bright functional kitchen
- 75 days |
- 36 |
- 0 |
Zillow last checked:
Listing updated:
Listed by:
Royal LePage Our Neighbourhood Realty
Source: TRREB,MLS®#: X13160508 Originating MLS®#: Central Lakes Association of REALTORS
Originating MLS®#: Central Lakes Association of REALTORSFacts & features
Interior
Bedrooms & bathrooms
- Bedrooms: 3
- Bathrooms: 2
Bedroom
- Level: Main
- Dimensions: 4 x 3.1
Bedroom 2
- Level: Basement
- Dimensions: 4.5 x 3.2
Bedroom 3
- Level: Basement
- Dimensions: 3.3 x 3.5
Bathroom
- Level: Main
- Dimensions: 2.9 x 1.4
Bathroom
- Level: Basement
- Dimensions: 1.5 x 2.3
Kitchen
- Level: Main
- Dimensions: 5 x 3.4
Laundry
- Level: Basement
- Dimensions: 2.7 x 1.4
Living room
- Level: Main
- Dimensions: 4.8 x 3
Living room
- Level: Basement
- Dimensions: 4.5 x 3.1
Heating
- Forced Air, Gas
Cooling
- None
Features
- Flooring: Carpet Free
- Basement: Full,Finished
- Has fireplace: No
Interior area
- Living area range: 700-1100 null
Property
Parking
- Total spaces: 3
- Parking features: Private
- Has garage: Yes
Features
- Exterior features: Year Round Living
- Pool features: None
Lot
- Size: 3,810 Square Feet
- Features: Beach, Hospital, Place Of Worship, Rec./Commun.Centre, School, Rectangular Lot
Details
- Parcel number: 511010741
Construction
Type & style
- Home type: SingleFamily
- Architectural style: Bungalow-Raised
- Property subtype: Single Family Residence
Materials
- Brick
- Foundation: Concrete
- Roof: Asphalt Shingle
Utilities & green energy
- Sewer: Sewer
Community & HOA
Location
- Region: Cobourg
Financial & listing details
- Annual tax amount: C$4,322
- Date on market: 5/22/2026
R
Royal LePage Our Neighbourhood Realty
By pressing Contact Agent, you agree that the real estate professional identified above may call/text you about your search, which may involve use of automated means and pre-recorded/artificial voices. You don't need to consent as a condition of buying any property, goods, or services. Message/data rates may apply. You also agree to our Terms of Use. Zillow does not endorse any real estate professionals. We may share information about your recent and future site activity with your agent to help them understand what you're looking for in a home.
Price history
Price history is unavailable.
Public tax history
Tax history is unavailable.
Climate risks
Neighborhood: K9A
Nearby schools
GreatSchools rating
No schools nearby
We couldn't find any schools near this home.
- C$680,0003 bd2 ba-- sqft519 Wilson Rd, Cobourg, ON K9A5P7For Sale

- C$668,9004 bd2 ba-- sqft523 Wilson Rd, Cobourg, ON K9A5P7For Sale

- C$750,0003 bd3 ba-- sqft12 Maplewood Blvd, Cobourg, ON K9A4J3For Sale
- C$629,0002 bd2 ba-- sqft537 Wilson Rd, Cobourg, ON K9A5P7For Sale

- C$649,0003 bd3 ba-- sqft248 Ruttan Ter, Cobourg, ON K9A5X6For Sale
- C$349,9002 bd1 ba-- sqft249 Ruttan Ter #505, Cobourg, ON K9A5X6For Sale
- C$359,000-- bd1 ba-- sqft515 Joseph Gale St #202, Cobourg, ON K9A3N3New Construction
- C$359,000-- bd1 ba-- sqft515 Joseph Gale St #203, Cobourg, ON K9A3N3New Construction
Similar homes
- C$668,9004 bd2 ba-- sqft523 Wilson Rd, Cobourg, ON K9A 5P7For SaleMLS ID #X13539590, RE/MAX Rouge River Realty Ltd.. TRREB
- C$629,0002 bd2 ba-- sqft537 Wilson Rd, Cobourg, ON K9A 5P7For SaleMLS ID #X13161818, CARDINAL REALTY INC.. TRREB
- C$699,9003 bd2 ba-- sqft550 Lakeshore Rd, Cobourg, ON K9A 1S5For Sale
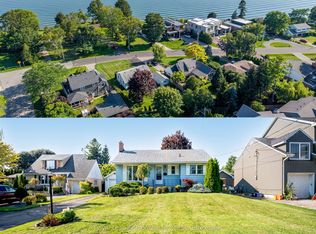 MLS ID #X13639516, Royal Lepage Proalliance Realty. TRREB
 - C$524,9002 bd2 ba-- sqft997 Field Ct, Cobourg, ON K9A 5M9For Sale
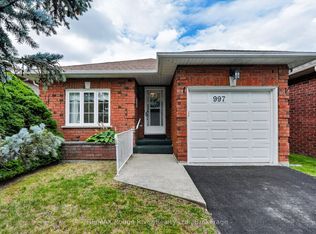 MLS ID #X13633850, RE/MAX Rouge River Realty Ltd.. TRREB
 - C$549,0002 bd2 ba-- sqft433 Rayner Rd, Cobourg, ON K9A 5M8For SaleMLS ID #X13634498, HOUSESIGMA INC.. TRREB
- C$529,9003 bd1 ba-- sqft42 Meredith Cres, Cobourg, ON K9A 4M9For SaleMLS ID #X13460072, RE/MAX Rouge River Realty Ltd.. TRREB
- C$449,0002 bd1 ba-- sqft367 Campbell St, Cobourg, ON K9A 4C1For SaleMLS ID #X13639554, Royal LePage Our Neighbourhood Realty. TRREB
- C$559,0005 bd2 ba-- sqft371 John St, Cobourg, ON K9A 3T4For SaleMLS ID #X13493110, COLDWELL BANKER - R.M.R. Real Estate. TRREB
- C$649,9006 bd3 ba-- sqft16 Hamilton Ave, Cobourg, ON K9A 1V6For SaleMLS ID #X13550462, RE/MAX CROSSROADS REALTY INC.. TRREB
- C$539,0003 bd2 ba-- sqft20 Catherine St, Hamilton, ON K9A 4V1For SaleMLS ID #X13609628, RE/MAX Rouge River Realty Ltd.. TRREB
- C$694,9003 bd1 ba-- sqft19 Orchard Ave, Cobourg, ON K9A 1T1For SaleMLS ID #X13520788, RE/MAX CROSSROADS REALTY INC.. TRREB
- C$579,0003 bd1 ba-- sqft558 Burnham St, Cobourg, ON K9A 2X1For SaleMLS ID #X13601346, Royal Service Real Estate Inc.. TRREB
- C$549,9003 bd1 ba-- sqft10274 County Road 2 Rd, Alnwick/haldimand, ON K9A 4J8For SaleMLS ID #X13538680, RE/MAX Jazz INC.. TRREB
- C$614,9003 bd3 ba-- sqft660 Ewing St, Cobourg, ON K9A 5N7For SaleMLS ID #X13545478, RE/MAX Rouge River Realty Ltd.. TRREB
- C$609,9003 bd2 ba-- sqft573 Sinclair St, Cobourg, ON K9A 2Y8For SaleMLS ID #X13456362, Re/Max Hallmark First Group Realty Ltd.. TRREB
- C$699,0004 bd2 ba-- sqft102 Havelock St, Cobourg, ON K9A 2J7For SaleMLS ID #X13624580, RE/MAX Rouge River Realty Ltd.. TRREB
- C$629,0003 bd2 ba-- sqft1104 Tillison Ave, Cobourg, ON K9A 5N4For SaleMLS ID #X13588840, Royal Service Real Estate Inc.. TRREB
- C$750,0003 bd3 ba-- sqft12 Maplewood Blvd, Cobourg, ON K9A 4J3For SaleMLS ID #X13057348, RE/MAX HALLMARK FIRST GROUP REALTY LTD.. TRREB
- C$624,9003 bd2 ba-- sqft567 Daintry Cres, Cobourg, ON K9A 4X9For SaleMLS ID #X13281008, Royal Service Real Estate Inc.. TRREB
- C$624,9003 bd2 ba-- sqft169 Sutherland Cres, Cobourg, ON K9A 5L2For SaleMLS ID #X12843950, COLDWELL BANKER - R.M.R. REAL ESTATE. TRREB
