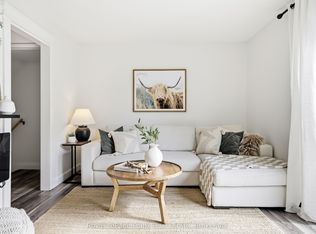
Welcome to your next chapter in one of Cobourg's most charming family-friendly neighbourhoods. This recently renovated open concept backsplit is the kind of home that makes you want to kick off your shoes, pour a coffee, and stay awhile - possibly forever.Step inside and discover a beautifully refreshed living space where modern updates meet comfortable everyday living. The open concept layout creates a seamless flow that's perfect for entertaining guests or keeping an eye on the kids. Three generous bedrooms provide plenty of space for the whole family, while two well-appointed bathrooms ensure morning routines remain civilized.The finished family room on the lower level is a true bonus, offering that coveted extra living space for movie nights, playrooms, or a quiet retreat when you need five minutes of peace. It's the kind of flexible space every family dreams about.Outside, the private backyard is your personal oasis - a mature, tree-lined setting that feels wonderfully secluded. Whether you're hosting summer barbecues, watching the kids play, or simply unwinding after a long day, this outdoor space delivers.Location is everything, and this home nails it. Nestled on a beautiful mature street, you're just minutes from schools, shopping, and quick access to the 401 for easy commuting. The best of small-town living with big-city convenience at your fingertips.
For sale
C$624,900
567 Daintry Cres, Cobourg, ON K9A 4X9
3beds
2baths
Single Family Residence
Built in ----
5,250 Square Feet Lot
$-- Zestimate®
C$--/sqft
C$-- HOA
What's special
Recently renovatedOpen concept backsplitBeautifully refreshed living spaceModern updatesOpen concept layoutThree generous bedroomsTwo well-appointed bathrooms
- 53 days |
- 27 |
- 3 |
Zillow last checked:
Listing updated:
Listed by:
Royal Service Real Estate Inc.
Source: TRREB,MLS®#: X13281008 Originating MLS®#: Central Lakes Association of REALTORS
Originating MLS®#: Central Lakes Association of REALTORSFacts & features
Interior
Bedrooms & bathrooms
- Bedrooms: 3
- Bathrooms: 2
Primary bedroom
- Level: Upper
- Dimensions: 3.32 x 3.51
Bedroom 2
- Level: Upper
- Dimensions: 3.05 x 3.37
Bedroom 3
- Level: Upper
- Dimensions: 2.95 x 3.5
Dining room
- Level: Main
- Dimensions: 3.08 x 2.86
Family room
- Level: Lower
- Dimensions: 5.11 x 3.88
Kitchen
- Level: Main
- Dimensions: 4.12 x 2.86
Living room
- Level: Main
- Dimensions: 5.16 x 3.39
Heating
- Forced Air, Gas
Cooling
- Central Air
Appliances
- Included: Water Heater Owned
Features
- Flooring: Carpet Free
- Basement: Finished
- Has fireplace: No
Interior area
- Living area range: 1100-1500 null
Video & virtual tour
Property
Parking
- Total spaces: 3.5
- Parking features: Garage
- Has garage: Yes
Features
- Pool features: None
Lot
- Size: 5,250 Square Feet
- Features: Fenced Yard
Details
- Additional structures: Garden Shed
- Parcel number: 510850542
Construction
Type & style
- Home type: SingleFamily
- Property subtype: Single Family Residence
Materials
- Brick, Vinyl Siding
- Foundation: Concrete
- Roof: Asphalt Shingle
Utilities & green energy
- Sewer: Sewer
Community & HOA
Location
- Region: Cobourg
Financial & listing details
- Annual tax amount: C$4,394
- Date on market: 6/5/2026
Royal Service Real Estate Inc.
Royal Service Real Estate Inc.
By pressing Contact Agent, you agree that the real estate professional identified above may call/text you about your search, which may involve use of automated means and pre-recorded/artificial voices. You don't need to consent as a condition of buying any property, goods, or services. Message/data rates may apply. You also agree to our Terms of Use. Zillow does not endorse any real estate professionals. We may share information about your recent and future site activity with your agent to help them understand what you're looking for in a home.
Price history
Price history is unavailable.
Public tax history
Tax history is unavailable.
Climate risks
Neighborhood: K9A
Nearby schools
GreatSchools rating
No schools nearby
We couldn't find any schools near this home.
- C$555,0005 bd2 ba-- sqft621 Willow Cres, Cobourg, ON K9A2B4For Sale

- C$379,0003 bd2 ba-- sqft400 Westwood Dr #F5, Cobourg, ON K9A2B6For Sale

- C$389,9993 bd2 ba-- sqft400 Westwood Dr #A3, Cobourg, ON K9A2B6For Sale
- C$749,9004 bd2 ba-- sqft536 Barbara St, Cobourg, ON K9A2B1For Sale

- C$1,499,0004 bd5 ba-- sqft213 Suzanne Mess Blvd, Cobourg, ON K9A3L3For Sale
- C$1,349,0002 bd2 ba-- sqft204 Suzanne Mess Blvd, Cobourg, ON K9A3L3For Sale
- C$589,0000.273 Acres207 Suzanne Mess Blvd, Cobourg, ON K9A3L3Lot/Land
- C$629,0003 bd2 ba-- sqft624 Bayfield Ct, Cobourg, ON K9A4P1For Sale
Similar homes
- C$629,0003 bd2 ba-- sqft624 Bayfield Ct, Cobourg, ON K9A 4P1For Sale
 MLS ID #X13584242, eXp Realty, Brokerage. TRREB
 - C$649,0003 bd2 ba-- sqft359 Victoria St, Cobourg, ON K9A 3G7For Sale
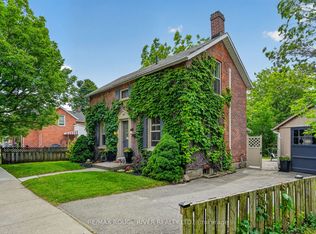 MLS ID #X13608452, RE/MAX ROUGE RIVER REALTY LTD.. TRREB
 - C$614,9003 bd3 ba-- sqft660 Ewing St, Cobourg, ON K9A 5N7For Sale
 MLS ID #X13545478, RE/MAX Rouge River Realty Ltd.. TRREB
 - C$609,9003 bd2 ba-- sqft573 Sinclair St, Cobourg, ON K9A 2Y8For Sale
 MLS ID #X13456362, Re/Max Hallmark First Group Realty Ltd.. TRREB
 - C$629,0003 bd2 ba-- sqft1104 Tillison Ave, Cobourg, ON K9A 5N4For SaleMLS ID #X13588840, Royal Service Real Estate Inc.. TRREB
- C$649,5005 bd3 ba-- sqft520 Burnham St, Cobourg, ON K9A 2W7For SaleMLS ID #X13223854, ROYAL LEPAGE SIGNATURE REALTY. TRREB
- C$629,0004 bd2 ba-- sqft645 Hayden Cres, Cobourg, ON K9A 2V4For SaleMLS ID #X13478750, Royal Lepage Kawartha Lakes Realty Inc.. TRREB
- C$615,0005 bd3 ba-- sqft667 Westwood Dr, Cobourg, ON K9A 4N3For SaleMLS ID #X13478576, RE/MAX HALLMARK FIRST GROUP REALTY LTD.. TRREB
- C$675,0003 bd2 ba-- sqft35 Havelock St, Cobourg, ON K9A 2J2For SaleMLS ID #X13597550, Keller Williams Energy Real Estate. TRREB
- C$699,8984 bd1 ba-- sqft544 Maher Cres, Cobourg, ON K9A 4S7For SaleMLS ID #X13532410, Royal LePage Frank Real Estate. TRREB
- C$649,9003 bd2 ba-- sqft190 Blake St, Cobourg, ON K9A 2K5For SaleMLS ID #X13474320, Century 21 United Realty Inc.. TRREB
- C$789,0003 bd2 ba-- sqft2 Ravensdale Rd, Cobourg, ON K9A 2B9For SaleMLS ID #X13505512, Royal Service Real Estate Inc.. TRREB
- C$674,9003 bd2 ba-- sqft1100 Tillison Ave, Cobourg, ON K9A 5N4For SaleMLS ID #X13536734, Royal LePage Frank Real Estate. TRREB
- C$649,9006 bd3 ba-- sqft16 Hamilton Ave, Cobourg, ON K9A 1V6For SaleMLS ID #X13550462, RE/MAX CROSSROADS REALTY INC.. TRREB
- C$775,0003 bd2 ba-- sqft717 Westwood Dr, Cobourg, ON K9A 4N3For SaleMLS ID #X13454620, ROYAL LEPAGE TERREQUITY REALTY. TRREB
- C$799,9994 bd3 ba-- sqft21 Glen Watford Rd, Cobourg, ON K9A 4S4For SaleMLS ID #X13167060, REAL ESTATE HOMEWARD. TRREB
- C$665,0005 bd3 ba-- sqft19 Coverdale Ave, Cobourg, ON K9A 4H5For SaleMLS ID #X13458414, SOLID ROCK REALTY. TRREB
- C$799,9904 bd2 ba-- sqft443 Victoria St, Cobourg, ON K9A 3H1For SaleMLS ID #X13593886, CINDY & CRAIG REAL ESTATE LTD.. TRREB
- C$629,0002 bd2 ba-- sqft537 Wilson Rd, Cobourg, ON K9A 5P7For SaleMLS ID #X13161818, CARDINAL REALTY INC.. TRREB
- C$739,9003 bd3 ba-- sqft350 Ontario St, Cobourg, ON K9A 3B8For SaleMLS ID #X13479714, Re/Max Hallmark First Group Realty Ltd.. TRREB
