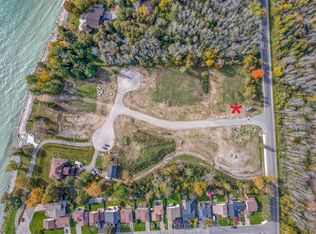
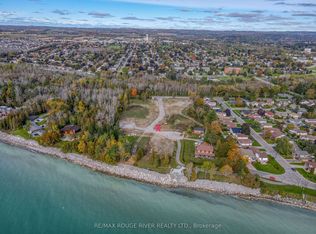
Welcome to Cobourg's sought-after Cedar Shores community, where quality craftsmanship, versatile living and an exceptional location come together. Enjoy access to a scenic walking trail leading to Monk's Cove Park and the shores of Lake Ontario, perfect for enjoying the outdoors and waterfront lifestyle. This impressive home features 10-ft ceilings throughout and a flexible layout ideal for multi-generational living. The bright foyer opens to a stunning great room with soaring 20-ft ceilings, floor-to-ceiling windows and a modern linear fireplace. The open-concept kitchen offers stainless steel appliances, quartz countertops, ample cabinetry and a large centre island, with a spacious laundry room and walkout to the patio nearby. A main-floor office with separate entrance and ensuite provides flexibility as a workspace, guest suite or accessible bedroom. Upstairs, a catwalk overlooks the great room. The primary suite features a large walk-in closet, private balcony and spa-inspired ensuite with soaker tub, glass shower and double vanity. Two additional bedrooms each have their own private ensuites. The fully finished lower level offers exceptional multi-generational potential with a full kitchen, bedroom, full bath, powder room, living area, separate laundry, two cold rooms and a walk-up to the rear yard, creating a private space for extended family or guests. Outside, enjoy a large patio overlooking green space and a spacious detached three-bay garage. Ideally located minutes from downtown Cobourg, the waterfront, marina, shops, restaurants and Hwy 401, this exceptional home offers an impressive combination of space, privacy and convenience. Some photos are virtually staged.
For sale
C$1,399,900
213 Suzanne Mess Blvd, Cobourg, ON K9A 3L3
4beds
5baths
Single Family Residence
Built in ----
9,921 Square Feet Lot
$-- Zestimate®
C$--/sqft
C$-- HOA
What's special
- 15 days
- 19
- 0
Zillow last checked:
Listing updated:
Listed by:
RIGHT AT HOME REALTY INC.
Source: TRREB,MLS®#: X13713866 Originating MLS®#: Central Lakes Association of REALTORS
Originating MLS®#: Central Lakes Association of REALTORSFacts & features
Interior
Bedrooms & bathrooms
- Bedrooms: 4
- Bathrooms: 5
Heating
- Forced Air, Gas
Cooling
- Central Air
Appliances
- Included: Instant Hot Water
Features
- In-Law Suite, ERV/HRV
- Flooring: Carpet Free
- Basement: Finished,Walk-Up Access,Separate Entrance
- Has fireplace: Yes
Interior area
- Living area range: 2500-3000 null
Video & virtual tour
Property
Parking
- Total spaces: 8
- Parking features: Private, Garage Door Opener
- Has garage: Yes
Features
- Stories: 2
- Patio & porch: Deck, Porch
- Pool features: None
Lot
- Size: 9,921 Square Feet
- Features: Beach, Cul de Sac/Dead End, Hospital, Lake Access, Park, School Bus Route
Details
- Parcel number: 510852165
Construction
Type & style
- Home type: SingleFamily
- Property subtype: Single Family Residence
Materials
- Brick, Hardboard
- Foundation: Poured Concrete
- Roof: Metal
Utilities & green energy
- Sewer: Sewer
Community & HOA
Location
- Region: Cobourg
Financial & listing details
- Annual tax amount: C$2,026
- Date on market: 8/26/2026
Price history
Price history is unavailable.
Public tax history
Tax history is unavailable.
Climate risks
Neighborhood: K9A
Nearby schools
GreatSchools rating
No schools nearby
We couldn't find any schools near this home.


Similar homes
- C$1,350,0004 bd4 ba-- sqft40 Tremaine Ter, Cobourg, ON K9A 5A8For Sale
 MLS ID #X13014808, Royal LePage Frank Real Estate. TRREB
 - C$1,375,0005 bd3 ba-- sqft354 College St, Cobourg, ON K9A 3V6For Sale
 MLS ID #X13638008, Re/Max Hallmark First Group Realty Ltd.. TRREB
 - C$1,100,0005 bd4 ba-- sqft2720 Castle Hill Dr, Hamilton, ON K9A 0M3For Sale
 MLS ID #X13758432, RE/MAX HALLMARK FIRST GROUP REALTY LTD.. TRREB
 - C$1,199,0004 bd4 ba-- sqft696 Fisher St, Cobourg, ON K9A 0H3For Sale
 MLS ID #X13136622, Century 21 United Realty Inc.. TRREB
