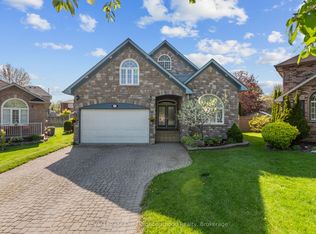
A must see!! Welcome to 1188 Alder Rd, Cobourg - a spacious and inviting home tucked into a quiet, sought-after neighbourhood and surrounded by a peaceful natural setting. Step inside this custom built home with soaring ceilings and an abundance of natural light, creating an impressive sense of openness throughout the main living space. The main floor offers two comfortable bedrooms, while the fully finished walk-out lower level adds two additional bedrooms and plenty of flexible space for family, guests, a home office or recreation area. One of the home's standout features is its beautiful forested backdrop with ravine up to 250 feet deep, offering added privacy, tranquil views and a wonderful setting to enjoy throughout the seasons. The unique pie-shaped lot provides additional outdoor space and a setting that feels tucked away while still being close to everything Cobourg has to offer and only walking distance to High School. A convenient chair lift connects the main and lower levels, adding accessibility and ease of movement throughout the home. With four bedrooms, a finished walk-out basement, soaring ceilings, forest views with ravine and a peaceful location, 1188 Alder Rd offers an exceptional combination of space, versatility and natural beauty. A home with room to live, grow and make your own.
For sale
C$949,000
1188 Alder Rd E, Cobourg, ON K9A 5S3
4beds
3baths
Single Family Residence
Built in ----
7,128 Square Feet Lot
$-- Zestimate®
C$--/sqft
C$-- HOA
What's special
Spacious homeSoaring high ceilingsFinished walk-out basementBeautiful natural backdrop
- 50 days
- 7
- 0
Zillow last checked:
Listing updated:
Listed by:
COLDWELL BANKER - R.M.R. Real Estate
Source: TRREB,MLS®#: X13705534 Originating MLS®#: Central Lakes Association of REALTORS
Originating MLS®#: Central Lakes Association of REALTORSFacts & features
Interior
Bedrooms & bathrooms
- Bedrooms: 4
- Bathrooms: 3
Primary bedroom
- Level: Main
- Dimensions: 3.73 x 4.29
Bedroom 2
- Level: Main
- Dimensions: 3.38 x 3.48
Bedroom 3
- Level: Lower
- Dimensions: 3.52 x 3.78
Bedroom 4
- Level: Lower
- Dimensions: 3.74 x 3.44
Breakfast
- Level: Main
- Dimensions: 3.29 x 2.4
Family room
- Level: Main
- Dimensions: 3.67 x 4.92
Kitchen
- Level: Main
- Dimensions: 3.29 x 3.38
Living room
- Level: Main
- Dimensions: 4.17 x 7.52
Other
- Level: Lower
- Dimensions: 5.38 x 2.74
Recreation
- Level: Lower
- Dimensions: 4.05 x 5.06
Recreation
- Level: Lower
- Dimensions: 7.05 x 6.29
Utility room
- Level: Lower
- Dimensions: 5.43 x 2.75
Heating
- Forced Air, Gas
Cooling
- Central Air
Appliances
- Included: Disposal
Features
- Central Vacuum, Primary Bedroom - Main Floor
- Basement: Finished with Walk-Out
- Has fireplace: Yes
- Fireplace features: Natural Gas
Interior area
- Living area range: 1500-2000 null
Video & virtual tour
Property
Parking
- Total spaces: 6
- Parking features: Garage Door Opener
- Has garage: Yes
Features
- Patio & porch: Deck, Enclosed
- Exterior features: Landscaped
- Pool features: None
- Waterfront features: None
Lot
- Size: 7,128 Square Feet
- Features: Pie Shaped Lot
Details
- Parcel number: 512440090
- Other equipment: Air Exchanger
Construction
Type & style
- Home type: SingleFamily
- Architectural style: Bungalow
- Property subtype: Single Family Residence
Materials
- Brick
- Foundation: Poured Concrete
- Roof: Asphalt Shingle
Utilities & green energy
- Sewer: Sewer
Community & HOA
Location
- Region: Cobourg
Financial & listing details
- Annual tax amount: C$6,989
- Date on market: 8/24/2026
Price history
Price history is unavailable.
Public tax history
Tax history is unavailable.
Climate risks
Neighborhood: K9A
Nearby schools
GreatSchools rating
No schools nearby
We couldn't find any schools near this home.

Similar homes
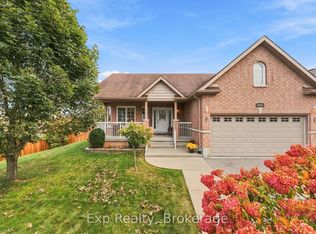
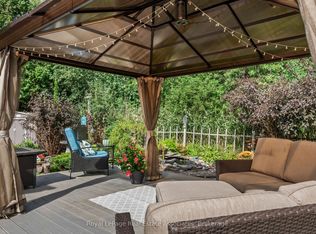
- C$829,9004 bd3 ba-- sqft1226 Ashland Dr, Cobourg, ON K9A 5S4For Sale
 MLS ID #X13772034, RE/MAX HALLMARK FIRST GROUP REALTY LTD.. TRREB
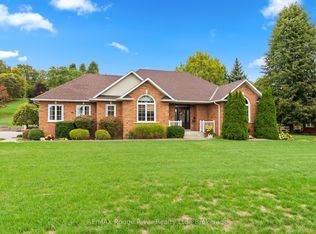
 - C$899,9004 bd3 ba-- sqft13 Olivers Ln, Hamilton, ON K9A 5R1For Sale
 MLS ID #X13752792, RE/MAX Rouge River Realty Ltd.. TRREB
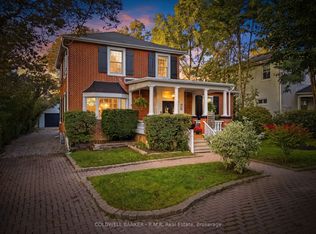
 - C$919,0003 bd3 ba-- sqft28 University Ave W, Cobourg, ON K9A 2G5For Sale
 MLS ID #X13873006, COLDWELL BANKER - R.M.R. Real Estate. TRREB
 - C$899,9005 bd4 ba-- sqft941 Tillison Ave, Cobourg, ON K9A 5N2For Sale
 MLS ID #X13802984, Royal LePage Our Neighbourhood Realty. TRREB
