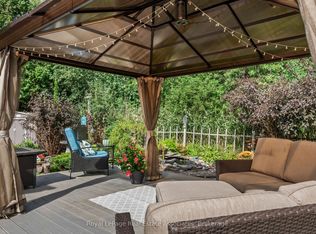
Exceptional Brick Bungalow, beautifully presented inside & out, in a highly sought after Cobourg location. A gorgeous Palladian dormer window elevates the front foyer with a light filled space, a great entry into this well designed layout. Main floor living room and dining room grace the front of the home and the family room and eat-in kitchen are perfectly positioned at the rear. The stunning kitchen is updated with granite counters, gas range, breakfast island and well equipped with abundant storage. The primary bedroom is complete with double closets and a 4pc ensuite. Completing the main floor is a second bedroom, 4pc bath, laundry room with sink and interior access to the spotless double car garage. The fully finished walk-out basement offers a 3rd & 4th bedroom w/ensuite bathroom, a generous recreation room w/gas fireplace and a second laundry room. The bright walk-out leads to the rear patio and beautifully landscaped yard. This home is impeccable inside and out and located in a prime Cobourg location, close to 401, community centre, golf and all the town amenities.
For sale
C$899,000
1184 Alder Rd, Cobourg, ON K9A 5S3
4beds
3baths
Single Family Residence
Built in ----
8,127 Square Feet Lot
$-- Zestimate®
C$--/sqft
C$-- HOA
What's special
Gorgeous palladian dormer windowLight filled spaceWell designed layoutStunning kitchenUpdated with granite countersGas rangeBreakfast island
- 3 days
- 14
- 2
Zillow last checked:
Listing updated:
Listed by:
Royal Lepage Proalliance Realty
Source: TRREB,MLS®#: X13835570 Originating MLS®#: Central Lakes Association of REALTORS
Originating MLS®#: Central Lakes Association of REALTORSFacts & features
Interior
Bedrooms & bathrooms
- Bedrooms: 4
- Bathrooms: 3
Primary bedroom
- Level: Main
- Dimensions: 4.17 x 4.6
Bedroom
- Level: Basement
- Dimensions: 5.81 x 5.01
Bedroom
- Level: Basement
- Dimensions: 3.47 x 6.95
Bedroom 2
- Level: Main
- Dimensions: 3.36 x 3.65
Breakfast
- Level: Main
- Dimensions: 3.47 x 3.13
Dining room
- Level: Main
- Dimensions: 3.37 x 2.8
Family room
- Level: Main
- Dimensions: 3.39 x 6.32
Kitchen
- Level: Main
- Dimensions: 3.47 x 3.82
Laundry
- Level: Basement
- Dimensions: 3.05 x 2.59
Living room
- Level: Main
- Dimensions: 3.37 x 4.25
Mud room
- Level: Main
- Dimensions: 2.35 x 2.08
Recreation
- Level: Basement
- Dimensions: 8.34 x 6.32
Heating
- Forced Air, Gas
Cooling
- Central Air
Appliances
- Included: Water Heater Owned
Features
- Central Vacuum
- Basement: Finished with Walk-Out,Finished
- Has fireplace: Yes
- Fireplace features: Natural Gas
Interior area
- Living area range: 1100-1500 null
Video & virtual tour
Property
Parking
- Total spaces: 6
- Parking features: Garage Door Opener
- Has garage: Yes
Accessibility
- Accessibility features: Lowered Light Switches, Open Floor Plan
Features
- Patio & porch: Deck, Patio
- Exterior features: Landscaped
- Pool features: None
- Waterfront features: None
Lot
- Size: 8,127 Square Feet
- Features: Beach, Fenced Yard, Golf, Marina, Public Transit, School
Details
- Additional structures: Gazebo, Shed
- Parcel number: 512440089
Construction
Type & style
- Home type: SingleFamily
- Architectural style: Bungalow
- Property subtype: Single Family Residence
Materials
- Brick
- Foundation: Poured Concrete
- Roof: Asphalt Shingle
Utilities & green energy
- Sewer: Sewer
Community & HOA
Location
- Region: Cobourg
Financial & listing details
- Annual tax amount: C$6,365
- Date on market: 9/28/2026
Price history
Price history is unavailable.
Public tax history
Tax history is unavailable.
Climate risks
Neighborhood: K9A
Nearby schools
GreatSchools rating
No schools nearby
We couldn't find any schools near this home.
Similar homes
- C$949,0004 bd3 ba-- sqft1188 Alder Rd E, Cobourg, ON K9A 5S3For Sale
 MLS ID #X13705534, COLDWELL BANKER - R.M.R. Real Estate. TRREB
 - C$829,9004 bd3 ba-- sqft1226 Ashland Dr, Cobourg, ON K9A 5S4For Sale
 MLS ID #X13772034, RE/MAX HALLMARK FIRST GROUP REALTY LTD.. TRREB
 - C$735,0002 bd2 ba-- sqft1266 Ashland Dr, Cobourg, ON K9A 5S5For Sale
 MLS ID #X13846762, Exp Realty. TRREB
 - C$689,0004 bd3 ba-- sqft919 Heenan Ct, Cobourg, ON K9A 5G9For Sale
 MLS ID #X13845034, Re/Max Hallmark First Group Realty Ltd.. TRREB
