Step into Cobourg's history at 522 George Street. Built in 1860's, as the town itself was beginning to boom, this Georgian gem sits on a prestigious, tree-lined street that serves as a stately corridor from the train station to the historic Victoria Hall. Inside you'll find treasured 19th-century details such as original stained glass, high ceilings, oversized windows, Victorian millwork, and hardwood floors-reimagined for modern life. The living room, anchored by a classic cast-iron fireplace now converted to natural gas, invites you to linger, while the gracious dining room stands ready to host everything from intimate dinners to grand celebrations. A main floor powder room provides a necessary convenience. The bright, updated kitchen offers ample storage and workspace with a granite center island, perfect for casual dining. The kitchen transitions effortlessly into an architectural masterpiece: a family room defined by a warm wood and floor-to-ceiling windows, and a warming fireplace, creating a year-round solarium for quiet mornings or lively gatherings. Upstairs you will find 4 generous bedrooms, a large central bathroom, and the primary suite with an ensuite offering a spacious, light-drenched retreat. Outside, the property transforms into a private sanctuary, featuring sun-drenched decks, a screened gazebo for dining al fresco, and a sparkling inground pool set against a backdrop of mature trees and thoughtful landscaping. A detached garage/workshop is a bonus in this era and boasts a whimsical loft above, perfect for a music space, office or creative studio. This property offers a rare combination of historic elegance and contemporary living.
For sale
C$925,000
522 George St, Cobourg, ON K9A 3N2
4beds
3baths
Single Family Residence
Built in ----
0.25 Acres Lot
$-- Zestimate®
C$--/sqft
C$-- HOA
What's special
Prestigious tree-lined streetOriginal stained glassHigh ceilingsOversized windowsVictorian millworkGracious dining roomBright updated kitchen
- 55 days
- 20
- 4
Zillow last checked:
Listing updated:
Listed by:
RE/MAX Rouge River Realty Ltd.
Source: TRREB,MLS®#: X13696004 Originating MLS®#: Central Lakes Association of REALTORS
Originating MLS®#: Central Lakes Association of REALTORSFacts & features
Interior
Bedrooms & bathrooms
- Bedrooms: 4
- Bathrooms: 3
Primary bedroom
- Level: Second
- Dimensions: 6.12 x 4.83
Bedroom 2
- Level: Second
- Dimensions: 4.83 x 3.65
Bedroom 3
- Level: Second
- Dimensions: 3.65 x 3.7
Bedroom 4
- Level: Second
- Dimensions: 3.98 x 2.97
Bathroom
- Level: Main
- Dimensions: 1.9 x 1.4
Bathroom
- Level: Second
- Dimensions: 3.14 x 1.84
Bathroom
- Level: Second
- Dimensions: 2.78 x 3.43
Dining room
- Level: Main
- Dimensions: 4.94 x 4.18
Family room
- Level: Main
- Dimensions: 6.05 x 5.5
Foyer
- Level: Main
- Dimensions: 5.12 x 2.43
Kitchen
- Level: Main
- Dimensions: 4.35 x 3.51
Living room
- Level: Main
- Dimensions: 5.31 x 3.49
Utility room
- Level: Basement
- Dimensions: 8.66 x 8.53
Heating
- Forced Air, Gas
Cooling
- Central Air
Appliances
- Included: Water Heater Owned
Features
- Storage
- Flooring: Carpet Free
- Basement: Full,Unfinished
- Has fireplace: Yes
- Fireplace features: Natural Gas
Interior area
- Living area range: 2000-2500 null
Property
Parking
- Total spaces: 6
- Parking features: Garage
- Has garage: Yes
Features
- Stories: 2
- Patio & porch: Deck, Patio, Porch
- Exterior features: Landscaped
- Has private pool: Yes
- Pool features: In Ground
Lot
- Size: 0.25 Acres
- Features: Beach, Fenced Yard, Golf, Hospital, Library, Marina
Details
- Additional structures: Other
- Parcel number: 510950582
Construction
Type & style
- Home type: SingleFamily
- Property subtype: Single Family Residence
Materials
- Brick, Board & Batten
- Foundation: Stone
- Roof: Asphalt Shingle
Utilities & green energy
- Sewer: Sewer
Community & HOA
Location
- Region: Cobourg
Financial & listing details
- Annual tax amount: C$6,274
- Date on market: 8/20/2026
Price history
Price history is unavailable.
Public tax history
Tax history is unavailable.
Climate risks
Neighborhood: K9A
Nearby schools
GreatSchools rating
No schools nearby
We couldn't find any schools near this home.
Similar homes
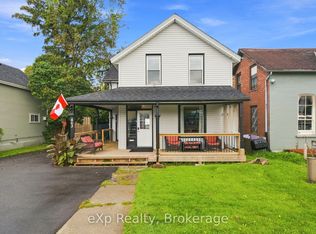
- C$899,9004 bd2 ba-- sqft174 University Ave W, Cobourg, ON K9A 2H2For Sale
 MLS ID #X14027448, Royal LePage ProAlliance Realty. TRREB
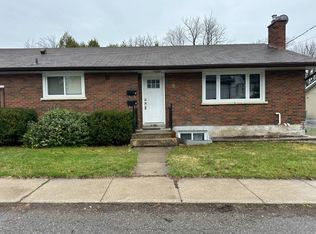
 - C$919,0003 bd3 ba-- sqft28 University Ave W, Cobourg, ON K9A 2G5For Sale
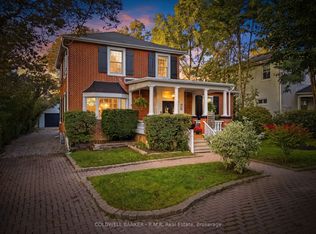 MLS ID #X13873006, COLDWELL BANKER - R.M.R. Real Estate. TRREB
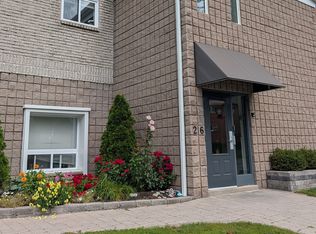
 - C$899,9505 bd3 ba-- sqft96 James St W, Cobourg, ON K9A 2K2For Sale
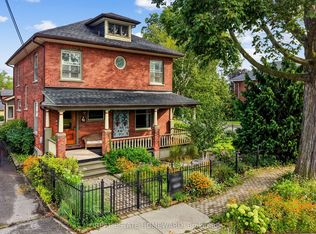 MLS ID #X13751616, REAL ESTATE HOMEWARD. TRREB
 - C$1,000,0004 bd2 ba-- sqft670 William St, Cobourg, ON K9A 3A5For Sale
 MLS ID #X13506492, Century 21 United Realty Inc.. TRREB
