Exceptional live/work opportunity in Cobourg's CM Light Commercial zone! This versatile property features a well-maintained all-brick bungalow and an approximately 2,500 ft2 heated workshop, making it ideal for entrepreneurs, tradespeople, automotive-related businesses, contractors, service companies, and a variety of other permitted commercial uses. The shop offers multiple drive-in doors, an office, washroom, ample storage space, and excellent functionality for day-to-day operations. Parking is abundant, with a large paved driveway at the front and an expansive 60' x 100' rear parking and storage area capable of accommodating vehicles, equipment, trailers, or fleet operations. The bungalow offers 2 bedrooms and 2 bathrooms on the main floor, plus a third bedroom and additional bathroom in the partially finished basement, providing comfortable on-site living, or space for staff and family. Numerous updates include roof, siding and windows replaced on the workshop, completed in 2020. A rare opportunity to own a highly functional commercial property with residential accommodation in one convenient package. Move your business here and start operating from day one.
For sale
C$869,000
455 Campbell St, Cobourg, ON K9A 4C3
2beds
5baths
Single Family Residence
Built in ----
0.39 Acres Lot
$-- Zestimate®
C$--/sqft
C$-- HOA
What's special
Well-maintained all-brick bungalowMultiple drive-in doorsAmple storage spaceComfortable on-site living
- 1 day
- 3
- 0
Zillow last checked:
Listing updated:
Listed by:
COLDWELL BANKER - R.M.R. Real Estate
Source: TRREB,MLS®#: X13721480 Originating MLS®#: Central Lakes Association of REALTORS
Originating MLS®#: Central Lakes Association of REALTORSFacts & features
Interior
Bedrooms & bathrooms
- Bedrooms: 2
- Bathrooms: 5
Primary bedroom
- Level: Main
- Dimensions: 4.55 x 5.63
Bedroom 2
- Level: Main
- Dimensions: 4.26 x 4.01
Bathroom
- Level: Lower
- Dimensions: 1.33 x 2.26
Bathroom
- Level: Lower
- Dimensions: 2.23 x 2.25
Bathroom
- Level: Main
- Dimensions: 3.25 x 1.55
Bathroom
- Level: Main
- Dimensions: 2.2 x 3.17
Dining room
- Level: Main
- Dimensions: 4.62 x 3.22
Kitchen
- Level: Main
- Dimensions: 3.01 x 5.33
Laundry
- Level: Lower
- Dimensions: 4.27 x 7.34
Living room
- Level: Main
- Dimensions: 4.62 x 3.58
Mud room
- Level: Main
- Dimensions: 4.17 x 1.36
Other
- Level: Lower
- Dimensions: 3.47 x 7.34
Utility room
- Level: Lower
- Dimensions: 3.56 x 6.59
Heating
- Forced Air, Gas
Cooling
- Central Air
Features
- Primary Bedroom - Main Floor
- Basement: Full,Partially Finished
- Has fireplace: No
Interior area
- Living area range: 1100-1500 null
Property
Parking
- Total spaces: 8
- Parking features: Garage
- Has garage: Yes
Features
- Pool features: None
Lot
- Size: 0.39 Acres
Details
- Parcel number: 511020100
Construction
Type & style
- Home type: SingleFamily
- Architectural style: Bungalow
- Property subtype: Single Family Residence
Materials
- Brick
- Foundation: Concrete
- Roof: Asphalt Shingle
Utilities & green energy
- Sewer: Sewer
Community & HOA
Location
- Region: Cobourg
Financial & listing details
- Annual tax amount: C$5,162
- Date on market: 8/28/2026
Price history
Price history is unavailable.
Public tax history
Tax history is unavailable.
Climate risks
Neighborhood: K9A
Nearby schools
GreatSchools rating
No schools nearby
We couldn't find any schools near this home.

Similar homes
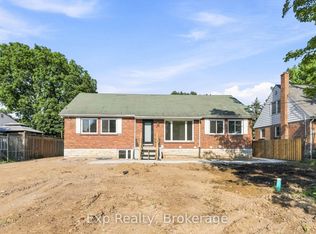
- C$699,0004 bd2 ba-- sqft1 Brook Rd N, Cobourg, ON K9A 4G4For Sale
 MLS ID #X13708540, Royal Lepage Proalliance Realty. TRREB
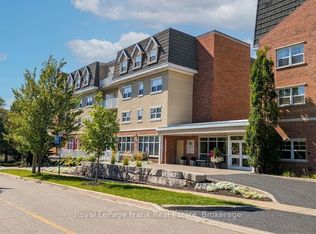
 - C$829,9004 bd2 ba-- sqft3 Saint Lawrence Pl, Cobourg, ON K9A 4G9For Sale
 MLS ID #X13704866, RE/MAX GOLD REALTY INC.. TRREB
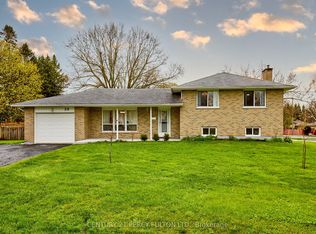
 - C$998,0004 bd4 ba-- sqft998 Trailsview Ave, Cobourg, ON K9A 4J5For Sale
 MLS ID #X13713964, Royal Lepage Proalliance Realty. TRREB
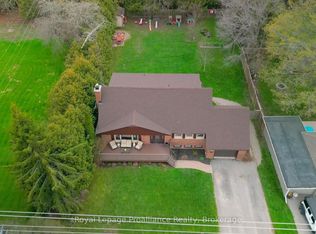
 - C$925,0004 bd3 ba-- sqft522 George St, Cobourg, ON K9A 3N2For Sale
 MLS ID #X13696004, RE/MAX Rouge River Realty Ltd.. TRREB
