Visit REALTOR website for additional information. Cobourg Bungalow with In Law Suite & Large Deck, Overlooking, Professional Landscaped Back Yard. Charming 3 bedroom bungalow in the heart of Cobourg, just a short walk to downtown and Lake Ontario. This well maintained home features high end tile and hardwood floors, plus 2 full bathrooms, including one with a walk in tub and grab bars for added accessibility. The fully finished walkout basement includes a complete in law suite with kitchenette, private living area, bathroom, office, and flex room, ideal for extended family or potential income. Set on a gentle slope, both the main level and backyard offer ground level access. Enjoy a private backyard retreat with your own putting green and sand trap. Located in a friendly neighbourhood with municipal water and sewer, this home offers comfort, flexibility, and lifestyle in one appealing package.
For sale
C$719,000
105 Anne St, Cobourg, ON K9A 1G4
3beds
2baths
Single Family Residence
Built in ----
0 Square Feet Lot
$-- Zestimate®
C$--/sqft
C$-- HOA
What's special
In law suiteLarge deckWalk in tubFully finished walkout basementFlex roomPrivate backyard retreat
- 128 days
- 33
- 1
Zillow last checked:
Listing updated:
Listed by:
PG DIRECT REALTY LTD.
Source: TRREB,MLS®#: X13087834 Originating MLS®#: Toronto Regional Real Estate Board
Originating MLS®#: Toronto Regional Real Estate BoardFacts & features
Interior
Bedrooms & bathrooms
- Bedrooms: 3
- Bathrooms: 2
Primary bedroom
- Level: Main
- Dimensions: 3.18 x 3.01
Bedroom
- Level: Main
- Dimensions: 3.35 x 3.61
Bedroom
- Level: Main
- Dimensions: 3.02 x 2.51
Bathroom
- Level: Main
- Dimensions: 2.51 x 2.29
Bathroom
- Level: Lower
- Dimensions: 3.84 x 1.8
Dining room
- Level: Main
- Dimensions: 3.58 x 4.01
Kitchen
- Level: Main
- Dimensions: 2.57 x 3.68
Living room
- Level: Main
- Dimensions: 5.97 x 3.48
Office
- Level: Lower
- Dimensions: 3.56 x 2.79
Office
- Level: Lower
- Dimensions: 3.56 x 3.25
Other
- Level: Lower
- Dimensions: 2.46 x 2.24
Recreation
- Level: Lower
- Dimensions: 7.21 x 3.56
Utility room
- Level: Lower
- Dimensions: 8.08 x 3.45
Heating
- Forced Air, Gas
Cooling
- None
Appliances
- Included: Bar Fridge, Water Heater Owned
Features
- Floor Drain, In-Law Suite, Primary Bedroom - Main Floor, Storage, Upgraded Insulation, Water Meter, Wheelchair Access, Workbench
- Basement: Finished with Walk-Out
- Has fireplace: Yes
- Fireplace features: Recreation Room, Living Room
Interior area
- Living area range: 1100-1500 null
Property
Parking
- Total spaces: 4
- Parking features: Private Double, Garage Door Opener
- Has garage: Yes
Accessibility
- Accessibility features: Accessible Public Transit Nearby, Bath Grab Bars, Hallway Width 36-41 Inches, Level Entrance, Level Within Dwelling, Multiple Entrances, Raised Toilet, Ramped Entrance, Ramps, Wheelchair Access
Features
- Patio & porch: Deck
- Exterior features: Landscaped, Year Round Living
- Pool features: None
- Has view: Yes
- View description: City
Lot
- Size: 0 Square Feet
- Features: Arts Centre, Beach, Campground, Clear View, Fenced Yard, Golf, Rectangular Lot
- Topography: Dry,Sloping
Details
- Additional structures: Garden Shed
- Parcel number: 510990186
- Other equipment: Sump Pump
Construction
Type & style
- Home type: SingleFamily
- Architectural style: Bungalow
- Property subtype: Single Family Residence
Materials
- Brick, Stone
- Foundation: Concrete Block
- Roof: Asphalt Shingle
Utilities & green energy
- Sewer: Sewer
Community & HOA
Community
- Security: Carbon Monoxide Detector(s), Smoke Detector(s)
Location
- Region: Cobourg
Financial & listing details
- Tax assessed value: C$270,000
- Annual tax amount: C$4,841
- Date on market: 5/6/2026
Price history
Price history is unavailable.
Public tax history
Tax history is unavailable.
Climate risks
Neighborhood: K9A
Nearby schools
GreatSchools rating
No schools nearby
We couldn't find any schools near this home.


Similar homes
- C$719,0003 bd2 ba-- sqft203 Bagot St, Cobourg, ON K9A 3G5For Sale
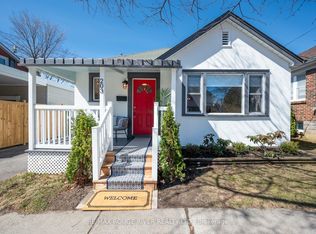 MLS ID #X13044344, RE/MAX Rouge River Realty Ltd.. TRREB
 - C$660,1553 bd1 ba-- sqft19 Orchard Ave, Cobourg, ON K9A 1T1For Sale
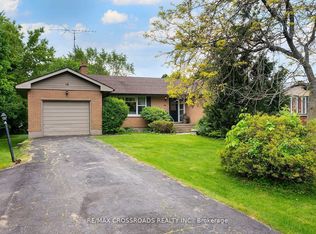 MLS ID #X13707646, RE/MAX CROSSROADS REALTY INC.. TRREB
 - C$649,9006 bd3 ba-- sqft16 Hamilton Ave, Cobourg, ON K9A 1V6For Sale
 MLS ID #X13550462, RE/MAX CROSSROADS REALTY INC.. TRREB
 - C$795,0003 bd4 ba-- sqft208 Albert St, Cobourg, ON K9A 2R7For Sale
 MLS ID #X13738708, RE/MAX Rouge River Realty Ltd.. TRREB
