Enjoy a rare, peaceful setting in town. Classic brick bungalow tucked away on a quiet cul-de-sac (no rear neighbours!) Backs onto forest & creek! Reverse pie-shaped lot widens in back for more "elbow room" from adjacent homes. Close to all amenities. Well maintained & updated. Approx. 1,000 sq ft on each level. A versatile layout ideal for first-time buyers, downsizers. The bright main floor features classic oak strip flooring, contemporary decor, large picture window in Living Room & Kitchen. Lots of natural light & greenery views. The updated kitchen has plenty of oak cabinets, pantry, a ceramic backsplash & windows to backyard. A Main floor office (optional as 3rd BR or Din Rm) has sliding glass doors out to a back covered deck with skylights, perfect for entertaining or enjoying the private backyard. 2 additional BRs and an updated four-piece Bath complete the main level. A rear entrance through the kitchen leads down to a finished lower level with potential for extended family living or in-law suite. The spacious recreation room features a cozy gas stove fireplace, wet bar, & an updated 3pce bath & laundry room. Entire LL has been updated 3 yrs ago & has new Lux Vinyl Lam floor, drywall (removed old paneling), added decora switches, sconces, Pot Lights, drop ceiling & utility sink in laundry. Reno'd 3pce bath/fixtures/flooring. A Utility RM w/ workbench. + Det.Garage w/ Heated Workshop in the back! Useful for hobbies or projects (or convert guest house!) Convenient location: approx. 1 km to the Hospital & Community Centre. 2km to Beach, Marina, Boardwalk Downtown. Walking distance to schools, parks, shopping. Easy access to Hwy 401/407 VIA Rail 5 mins away. Great turnkey Income! Investors may want to keep the reliable tenant in place! Tenant has been there 3 years & is now on a Month-To-Month Tenancy. (Can provided vacant possession with 60 days notice.) A rare opportunity to enjoy nature, privacy, convenience in one property on a pretty cul-de-sac.
For sale
C$599,000
224 Nickerson Dr, Cobourg, ON K9A 1A5
3beds
2baths
Single Family Residence
Built in ----
4,987 Square Feet Lot
$-- Zestimate®
C$--/sqft
C$-- HOA
What's special
Classic brick bungalowBright main floorClassic oak strip flooringContemporary decorUpdated kitchenPlenty of oak cabinetsCeramic backsplash
- 67 days |
- 10 |
- 0 |
Zillow last checked:
Listing updated:
Listed by:
Century 21 United Realty Inc.
Source: TRREB,MLS®#: X13439110 Originating MLS®#: Central Lakes Association of REALTORS
Originating MLS®#: Central Lakes Association of REALTORSFacts & features
Interior
Bedrooms & bathrooms
- Bedrooms: 3
- Bathrooms: 2
Primary bedroom
- Level: Main
- Dimensions: 3.59 x 2.42
Bedroom 2
- Level: Main
- Dimensions: 3.02 x 3.44
Bedroom 3
- Level: Main
- Dimensions: 2.72 x 3.44
Bathroom
- Level: Lower
- Dimensions: 1.44 x 3.22
Bathroom
- Level: Main
- Dimensions: 1.98 x 1.55
Kitchen
- Level: Main
- Dimensions: 3.92 x 3.44
Laundry
- Level: Lower
- Dimensions: 2.87 x 3.44
Living room
- Level: Main
- Dimensions: 4.93 x 3.45
Other
- Level: Lower
- Dimensions: 6.65 x 3.44
Recreation
- Level: Lower
- Dimensions: 7.52 x 3.22
Utility room
- Level: Lower
- Dimensions: 2.24 x 1.15
Utility room
- Level: Lower
- Dimensions: 7.4 x 3.9
Workshop
- Level: Main
- Dimensions: 8 x 20
Heating
- Forced Air, Gas
Cooling
- Central Air
Appliances
- Included: Water Heater Owned, Bar Fridge
Features
- Workbench, In-Law Capability, Primary Bedroom - Main Floor
- Flooring: Carpet Free
- Basement: Finished
- Has fireplace: Yes
- Fireplace features: Natural Gas
Interior area
- Living area range: 700-1100 null
Video & virtual tour
Property
Parking
- Total spaces: 4
- Parking features: Private
- Has garage: Yes
Features
- Patio & porch: Deck, Enclosed
- Exterior features: Backs On Green Belt, Landscaped, Lighting, Awning(s)
- Pool features: None
- Has view: Yes
- View description: Trees/Woods, Creek/Stream
- Has water view: Yes
- Water view: Creek/Stream
Lot
- Size: 4,987 Square Feet
- Topography: Flat,Wooded/Treed
Details
- Additional structures: Workshop
- Parcel number: 512440294
- Other equipment: TV Antenna
Construction
Type & style
- Home type: SingleFamily
- Architectural style: Bungalow
- Property subtype: Single Family Residence
Materials
- Brick
- Foundation: Block
- Roof: Asphalt Shingle
Utilities & green energy
- Sewer: Sewer
Community & HOA
Location
- Region: Cobourg
Financial & listing details
- Annual tax amount: C$4,232
- Date on market: 6/12/2026
Price history
Price history is unavailable.
Public tax history
Tax history is unavailable.
Climate risks
Neighborhood: K9A
Nearby schools
GreatSchools rating
No schools nearby
We couldn't find any schools near this home.
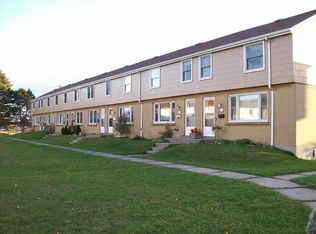
- C$--3 bd1 ba-- sqft477 Burnet Dr, Cobourg, ON K9A1B2Off Market
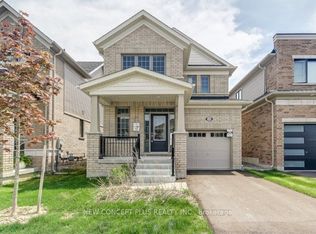
- C$819,9904 bd3 ba-- sqft1042 Denton Dr, Cobourg, ON K9A5K2New Construction
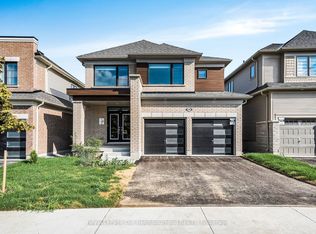
- C$3,4005 bd4 ba-- sqft1066 Denton Dr, Cobourg, ON K9A5K2For Rent
- C$829,9004 bd3 ba-- sqft1226 Ashland Dr, Cobourg, ON K9A5S4For Sale

- C$1,099,0004 bd4 ba3k sqft1025 Trailsview Ave, Cobourg, ON K9A4J5For Sale
- C$735,0002 bd2 ba-- sqft1266 Ashland Dr, Cobourg, ON K9A5S5For Sale
- C$750,0004 bd3 ba-- sqft472 Trevor St, Cobourg, ON K9A4J6For Sale
- C$899,0003 bd3 ba-- sqft508 Trevor St, Cobourg, ON K9A4J6For Sale
Similar homes
- C$599,9003 bd2 ba-- sqft190 Blake St, Cobourg, ON K9A 2K5For Sale
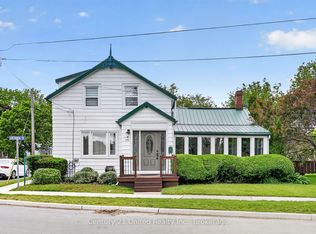 MLS ID #X13474320, Century 21 United Realty Inc.. TRREB
 - C$609,0003 bd1 ba-- sqft1002 Ontario St, Cobourg, ON K9A 3C7For Sale
 MLS ID #X13424030, Homesmiths Real Estate Ltd.. TRREB
 - C$609,9003 bd2 ba-- sqft573 Sinclair St, Cobourg, ON K9A 2Y8For Sale
 MLS ID #X13456362, Re/Max Hallmark First Group Realty Ltd.. TRREB
 - C$649,9006 bd3 ba-- sqft16 Hamilton Ave, Cobourg, ON K9A 1V6For Sale
 MLS ID #X13550462, RE/MAX CROSSROADS REALTY INC.. TRREB
 - C$619,0004 bd2 ba-- sqft645 Hayden Cres, Cobourg, ON K9A 2V4For SaleMLS ID #X13647786, Royal Lepage Kawartha Lakes Realty Inc.. TRREB
- C$624,9003 bd2 ba-- sqft567 Daintry Cres, Cobourg, ON K9A 4X9For SaleMLS ID #X13281008, Royal Service Real Estate Inc.. TRREB
- C$699,9003 bd2 ba-- sqft550 Lakeshore Rd, Cobourg, ON K9A 1S5For SaleMLS ID #X13639516, Royal Lepage Proalliance Realty. TRREB
- C$699,9004 bd4 ba-- sqft8766 Danforth Rd W, Hamilton, ON K9A 0X6For SaleMLS ID #X13570474, Homesmiths Real Estate Ltd.. TRREB
- C$674,9003 bd2 ba-- sqft1100 Tillison Ave, Cobourg, ON K9A 5N4For SaleMLS ID #X13536734, Royal LePage Frank Real Estate. TRREB
- C$579,0003 bd1 ba-- sqft558 Burnham St, Cobourg, ON K9A 2X1For SaleMLS ID #X13601346, Royal Service Real Estate Inc.. TRREB
- C$529,9003 bd1 ba-- sqft42 Meredith Cres, Cobourg, ON K9A 4M9For SaleMLS ID #X13460072, RE/MAX Rouge River Realty Ltd.. TRREB
- C$735,0003 bd2 ba-- sqft746 Northwood Dr, Cobourg, ON K9A 4W2For SaleMLS ID #X13662430, Century 21 United Realty Inc.. TRREB
- C$694,9003 bd1 ba-- sqft19 Orchard Ave, Cobourg, ON K9A 1T1For SaleMLS ID #X13520788, RE/MAX CROSSROADS REALTY INC.. TRREB
- C$609,0003 bd2 ba-- sqft2839 Peter St, Hamilton, ON K9A 4J9For SaleMLS ID #X13526406, RE/MAX HALLMARK EASTERN REALTY. TRREB
- C$699,0004 bd2 ba-- sqft102 Havelock St, Cobourg, ON K9A 2J7For SaleMLS ID #X13624580, RE/MAX Rouge River Realty Ltd.. TRREB
- C$657,9004 bd2 ba-- sqft523 Wilson Rd, Cobourg, ON K9A 5P7For SaleMLS ID #X13539590, RE/MAX Rouge River Realty Ltd.. TRREB
- C$489,0002 bd2 ba-- sqft370 Division St, Cobourg, ON K9A 3R6For SaleMLS ID #X13585836, Royal Service Real Estate Inc.. TRREB
- C$699,0003 bd2 ba-- sqft39 Meredith Cres, Cobourg, ON K9A 4R3For SaleMLS ID #X13485686, CENTURY 21 PERCY FULTON LTD.. TRREB
- C$825,0003 bd4 ba-- sqft208 Albert St, Cobourg, ON K9A 2R7For SaleMLS ID #X13669880, RE/MAX Rouge River Realty Ltd.. TRREB
- C$719,0003 bd2 ba-- sqft105 Anne St, Cobourg, ON K9A 1G4For SaleMLS ID #X13087834, PG DIRECT REALTY LTD.. TRREB
