Precisely perched and perfectly positioned, this picturesque all brick bungalow shines with plenty of curb appeal and presents plenty amounts of pride of ownership, both inside and out - Welcome home to 1266 Ashland Drive. Walk through the front door and immediately you feel right at home from the warm and inviting open concept main floor layout that features 2 beautiful bedrooms, 2 full bathrooms - one of which is a lovely 4-piece ensuite, garage access, laundry room, a grand kitchen with ample cabinet and counter space that overlooks the well positioned living and dining spaces. The unfinished lower level provides an extraordinary amount of opportunity, flexibility and possibility for the new owner to let their creative juices run wild. A bathroom rough-in and blank canvas provides a wonderful array of options. Quite possibly the highlight and showcase of this gorgeous home is the private outdoor setting in both the front and back spaces of the home. Get lost in your thoughts while you sit or swing on the sprawling covered front porch. Entertain the ones closest to you or bask in the sun and embrace the tranquility provided by the wonderful private setting, slightly elevated to overlook the serene backdrop around you. All this and you are just moments away from parks, Lake Ontario, Cobourg Beach and its breathtaking boardwalk, schools, parks, fabulous downtown core, marina, beaches, major highways, hospital, via rail and so so much more that Ontario's Feel Good Town has to offer!!
Under contract
C$735,000
1266 Ashland Dr, Cobourg, ON K9A 5S5
2beds
2baths
Single Family Residence
Built in ----
5,952 Square Feet Lot
$-- Zestimate®
C$--/sqft
C$-- HOA
What's special
- 48 days |
- 10 |
- 0 |
Zillow last checked:
Listing updated:
Listed by:
Exp Realty
Source: TRREB,MLS®#: X13541654 Originating MLS®#: Central Lakes Association of REALTORS
Originating MLS®#: Central Lakes Association of REALTORSFacts & features
Interior
Bedrooms & bathrooms
- Bedrooms: 2
- Bathrooms: 2
Primary bedroom
- Level: Main
- Dimensions: 4.43 x 5.04
Bedroom 2
- Level: Main
- Dimensions: 3.29 x 3.54
Bathroom
- Level: Main
- Dimensions: 1.56 x 2.2
Bathroom
- Level: Main
- Dimensions: 1.63 x 2.92
Dining room
- Level: Main
- Dimensions: 3.17 x 3.08
Kitchen
- Level: Main
- Dimensions: 4.2 x 3.08
Laundry
- Level: Main
- Dimensions: 1.69 x 1.59
Living room
- Level: Main
- Dimensions: 6.45 x 6.17
Heating
- Forced Air, Gas
Cooling
- Central Air
Features
- Primary Bedroom - Main Floor
- Flooring: Carpet Free
- Basement: Full,Unfinished
- Has fireplace: No
Interior area
- Living area range: 1100-1500 null
Video & virtual tour
Property
Parking
- Total spaces: 6
- Parking features: Private Double
- Has garage: Yes
Features
- Patio & porch: Deck, Porch
- Exterior features: Landscaped, Privacy
- Pool features: None
Lot
- Size: 5,952 Square Feet
- Features: Beach, Park, Rec./Commun.Centre, Public Transit, School, Lake/Pond
Details
- Additional structures: Garden Shed
- Parcel number: 512440575
Construction
Type & style
- Home type: SingleFamily
- Architectural style: Bungalow
- Property subtype: Single Family Residence
Materials
- Brick
- Foundation: Poured Concrete
- Roof: Shingle
Utilities & green energy
- Sewer: Sewer
Community & HOA
Location
- Region: Cobourg
Financial & listing details
- Annual tax amount: C$5,810
- Date on market: 7/9/2026
Price history
Price history is unavailable.
Public tax history
Tax history is unavailable.
Climate risks
Neighborhood: K9A
Nearby schools
GreatSchools rating
No schools nearby
We couldn't find any schools near this home.
- C$825,0004 bd3 ba-- sqft372 Parkview Hills Dr, Cobourg, ON K9A5S6For Sale

- C$999,9974 bd3 ba-- sqft1188 Alder Rd E, Cobourg, ON K9A5S3For Sale

- C$829,9004 bd3 ba-- sqft1226 Ashland Dr, Cobourg, ON K9A5S4For Sale

- C$1,295,0004 bd4 ba-- sqft1240 Alder Rd, Cobourg, ON K9A5W5For Sale

- C$525,0002 bd1 ba-- sqft325 Densmore Rd #402, Cobourg, ON K9A0E4For Sale
- C$519,0002 bd1 ba-- sqft325 Densmore Rd #102, Cobourg, ON K9A0E4For Sale
- C$668,9003 bd3 ba-- sqft1297 Alder Rd, Cobourg, ON K9A0J8For Sale
- C$1,149,9004 bd3 ba-- sqft1296 Alder Rd, Cobourg, ON K9A0J8For Sale
Similar homes
- C$699,0004 bd2 ba-- sqft1 Brook Rd N, Cobourg, ON K9A 4G4For Sale
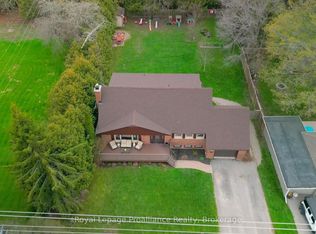 MLS ID #X13708540, Royal Lepage Proalliance Realty. TRREB
 - C$729,9004 bd3 ba-- sqft438 Stirling Way, Cobourg, ON K9A 0G8For Sale
 MLS ID #X13712900, INTERNATIONAL REALTY FIRM, INC.. TRREB
 - C$699,9004 bd4 ba-- sqft8766 Danforth Rd W, Hamilton, ON K9A 0X6For Sale
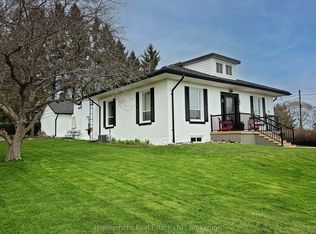 MLS ID #X13570474, Homesmiths Real Estate Ltd.. TRREB
 - C$660,1553 bd1 ba-- sqft19 Orchard Ave, Cobourg, ON K9A 1T1For Sale
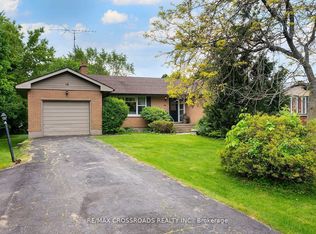 MLS ID #X13707646, RE/MAX CROSSROADS REALTY INC.. TRREB
 - C$735,0003 bd2 ba-- sqft746 Northwood Dr, Cobourg, ON K9A 4W2For SaleMLS ID #X13662430, Century 21 United Realty Inc.. TRREB
- C$829,9004 bd3 ba-- sqft1226 Ashland Dr, Cobourg, ON K9A 5S4For SaleMLS ID #X12914284, RE/MAX HALLMARK FIRST GROUP REALTY LTD.. TRREB
- C$750,0004 bd2 ba-- sqft149 Abbott Blvd, Cobourg, ON K9A 4E5For SaleMLS ID #X13638272, RE/MAX Jazz INC.. TRREB
- C$757,0004 bd3 ba-- sqft692 Ewing St, Cobourg, ON K9A 5N8For SaleMLS ID #X13683366, Century 21 Granite Realty Group Inc.. TRREB
- C$729,0004 bd3 ba-- sqft415 Trevor St, Cobourg, ON K9A 4J6New ConstructionMLS ID #X13682072, Solid Rock Realty. TRREB
- C$829,9004 bd2 ba-- sqft3 Saint Lawrence Pl, Cobourg, ON K9A 4G9For SaleMLS ID #X13704866, RE/MAX GOLD REALTY INC.. TRREB
- C$674,9003 bd2 ba-- sqft1100 Tillison Ave, Cobourg, ON K9A 5N4For SaleMLS ID #X13536734, Royal LePage Frank Real Estate. TRREB
- C$629,9904 bd2 ba-- sqft348 Elgin St W, Cobourg, ON K9A 5T6For SaleMLS ID #X13537760, EXP REALTY. TRREB
- C$724,9005 bd3 ba-- sqft766 Munson Cres, Cobourg, ON K9A 5N9For SaleMLS ID #X12994896, RE/MAX Rouge River Realty Ltd.. TRREB
- C$895,0003 bd3 ba-- sqft2776 Dalewood Ct, Hamilton, ON K9A 0V8For SaleMLS ID #X13711956, RE/MAX WEST REALTY INC.. TRREB
- C$759,0003 bd2 ba-- sqft2 Ravensdale Rd, Cobourg, ON K9A 2B9For SaleMLS ID #X13505512, Royal Service Real Estate Inc.. TRREB
- C$899,0003 bd3 ba-- sqft508 Trevor St, Cobourg, ON K9A 4J6For SaleMLS ID #X13170116, eXp Realty, Brokerage. TRREB
- C$775,0003 bd2 ba-- sqft846 Ontario St, Cobourg, ON K9A 3C5For SaleMLS ID #X12961790, RE/MAX Rouge River Realty Ltd.. TRREB
- C$799,0002 bd2 ba-- sqft231 Rollings St, Cobourg, ON K9A 0G8For SaleMLS ID #X12888152, eXp Realty, Brokerage. TRREB
- C$629,0003 bd2 ba-- sqft624 Bayfield Ct, Cobourg, ON K9A 4P1For SaleMLS ID #X13584242, eXp Realty, Brokerage. TRREB
- C$750,0004 bd3 ba-- sqft21 Glen Watford Rd, Cobourg, ON K9A 4S4For SaleMLS ID #X13167060, REAL ESTATE HOMEWARD. TRREB
