Welcome to 231 Rollings Street, a beautifully updated 2-bedroom, 2-bathroom detached bungalow offering over 1,500 sq ft of modern living space in a peaceful, friendly subdivision. Built in 2013, this home is perfectly located within walking distance to downtown Cobourg, the beach, and a new park, making it ideal for those who enjoy both convenience and tranquility. Inside, the spacious living room features built-in bookshelves, plenty of natural light, and ample storage. The semi-open concept flows into the eat-in kitchen, which boasts a U-shaped layout, an eat-at peninsula, built-in appliances, clean counter space, a wall cabinet pantry, and a built-in desk area. From the kitchen, step out to the large deck overlooking the backyard, perfect for entertaining or relaxing. The attached family room offers a cozy atmosphere with a fireplace and lovely views of the private backyard. The large primary suite includes a double vanity and a walk-in shower, while the second bedroom is spacious and inviting. The finished laundry room and updated main bath add convenience to the main floor. The basement features a flexible office area at the bottom of the stairs, leading into an open-concept unfinished space, offering potential for future development. Outside, enjoy the private backyard with a large deck, sitting area, hot tub, and a newly landscaped, levelled yard-the perfect retreat for outdoor living. Additional highlights include a 2-car garage and newly updated landscaping, making this home move-in ready and a true gem in one of Cobourg's most sought-after neighbourhoods.
For sale
C$799,000
231 Rollings St, Cobourg, ON K9A 0G8
2beds
2baths
Single Family Residence
Built in ----
3,381 Square Feet Lot
$-- Zestimate®
C$--/sqft
C$-- HOA
What's special
- 145 days |
- 18 |
- 0 |
Likely to sell faster than
Zillow last checked:
Listing updated:
Listed by:
eXp Realty, Brokerage
Source: TRREB,MLS®#: X12888152 Originating MLS®#: Central Lakes Association of REALTORS
Originating MLS®#: Central Lakes Association of REALTORSFacts & features
Interior
Bedrooms & bathrooms
- Bedrooms: 2
- Bathrooms: 2
Primary bedroom
- Level: Main
- Dimensions: 4.32 x 4.83
Bedroom 2
- Level: Main
- Dimensions: 2.95 x 3.02
Bathroom
- Level: Main
- Dimensions: 2.57 x 2.72
Bathroom
- Level: Main
- Dimensions: 1.47 x 2.57
Dining room
- Level: Main
- Dimensions: 4.39 x 4.24
Family room
- Level: Main
- Dimensions: 4.19 x 3.89
Kitchen
- Level: Main
- Dimensions: 4.39 x 3.18
Laundry
- Level: Main
- Dimensions: 2.01 x 2.31
Living room
- Level: Main
- Dimensions: 3.66 x 5.89
Recreation
- Level: Basement
- Dimensions: 8.82 x 18.29
Heating
- Forced Air, Gas
Cooling
- Central Air
Features
- Primary Bedroom - Main Floor
- Basement: Full,Unfinished
- Has fireplace: Yes
Interior area
- Living area range: 1500-2000 null
Video & virtual tour
Property
Parking
- Total spaces: 3
- Parking features: Private
- Has garage: Yes
Features
- Patio & porch: Deck
- Exterior features: Canopy, Landscaped
- Pool features: None
- Has spa: Yes
- Spa features: Hot Tub
Lot
- Size: 3,381 Square Feet
- Features: Beach, Fenced Yard, Park, Place Of Worship, School
Details
- Parcel number: 511020539
Construction
Type & style
- Home type: SingleFamily
- Architectural style: Bungalow
- Property subtype: Single Family Residence
Materials
- Brick, Vinyl Siding
- Foundation: Poured Concrete
- Roof: Shingle
Utilities & green energy
- Sewer: Sewer
Community & HOA
Location
- Region: Cobourg
Financial & listing details
- Annual tax amount: C$6,132
- Date on market: 3/16/2026
e
eXp Realty, Brokerage
By pressing Contact Agent, you agree that the real estate professional identified above may call/text you about your search, which may involve use of automated means and pre-recorded/artificial voices. You don't need to consent as a condition of buying any property, goods, or services. Message/data rates may apply. You also agree to our Terms of Use. Zillow does not endorse any real estate professionals. We may share information about your recent and future site activity with your agent to help them understand what you're looking for in a home.
Price history
Price history is unavailable.
Public tax history
Tax history is unavailable.
Climate risks
Neighborhood: K9A
Nearby schools
GreatSchools rating
No schools nearby
We couldn't find any schools near this home.
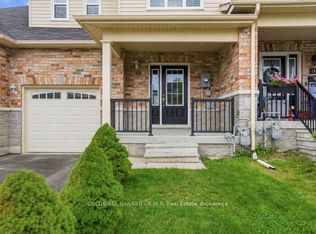
- C$750,0003 bd4 ba-- sqft283 Rollings St, Cobourg, ON K9A0G9For Sale
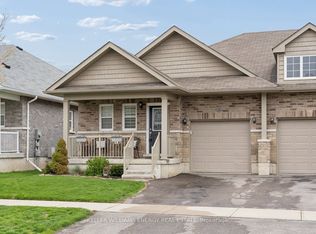
- C$749,9004 bd3 ba-- sqft438 Stirling Way, Cobourg, ON K9A0G8For Sale

- C$749,0004 bd2 ba-- sqft1 Brook Rd N, Cobourg, ON K9A4G4For Sale
- C$670,0002 bd3 ba-- sqft286 Morgan St, Cobourg, ON K9A0L4For Sale
- C$395,0002 bd1 ba-- sqft470 Lonsberry Dr #506, Cobourg, ON K9A0K4For Sale
- C$359,000-- bd1 ba-- sqft515 Joseph Gale St #202, Cobourg, ON K9A3N3New Construction
- C$359,000-- bd1 ba-- sqft515 Joseph Gale St #203, Cobourg, ON K9A3N3New Construction
- C$349,000-- bd1 ba-- sqft515 Joseph Gale St #109, Cobourg, ON K9A3N3New Construction
Similar homes
- C$750,0004 bd2 ba-- sqft149 Abbott Blvd, Cobourg, ON K9A 4E5For Sale
 MLS ID #X13638272, RE/MAX Jazz INC.. TRREB
 - C$825,0004 bd3 ba-- sqft372 Parkview Hills Dr, Cobourg, ON K9A 5S6For Sale
 MLS ID #X13648624, Exp Realty. TRREB
 - C$749,9004 bd3 ba-- sqft438 Stirling Way, Cobourg, ON K9A 0G8For SaleMLS ID #X13027514, INTERNATIONAL REALTY FIRM, INC.. TRREB
- C$798,8883 bd3 ba-- sqft720 Fisher St E, Cobourg, ON K9A 0H3For Sale
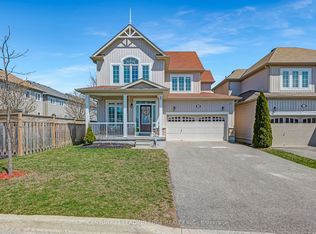 MLS ID #X13134208, CENTURY 21 LEADING EDGE REALTY INC.. TRREB
 - C$775,0004 bd3 ba-- sqft472 Trevor St, Cobourg, ON K9A 4J6For SaleMLS ID #X13516474, Royal Service Real Estate Inc.. TRREB
- C$699,0003 bd2 ba-- sqft39 Meredith Cres, Cobourg, ON K9A 4R3For SaleMLS ID #X13485686, CENTURY 21 PERCY FULTON LTD.. TRREB
- C$899,0003 bd3 ba-- sqft508 Trevor St, Cobourg, ON K9A 4J6For SaleMLS ID #X13170116, eXp Realty, Brokerage. TRREB
- C$949,9005 bd3 ba-- sqft60 Weller Ct, Cobourg, ON K9A 5K3For SaleMLS ID #X13418312, RE/MAX Rouge River Realty Ltd.. TRREB
- C$739,9003 bd3 ba-- sqft350 Ontario St, Cobourg, ON K9A 3B8For SaleMLS ID #X13479714, Re/Max Hallmark First Group Realty Ltd.. TRREB
- C$699,9004 bd4 ba-- sqft8766 Danforth Rd W, Hamilton, ON K9A 0X6For SaleMLS ID #X13570474, Homesmiths Real Estate Ltd.. TRREB
- C$789,0004 bd2 ba-- sqft25 Hewson Dr, Pt Hope, ON L1A 4C8For SaleMLS ID #X13647048, ROYAL HERITAGE REALTY LTD.. TRREB
- C$749,9002 bd2 ba-- sqft914 Kerr St W, Cobourg, ON K9A 1N6New ConstructionMLS ID #X13018508, Royal Lepage Proalliance Realty. TRREB
- C$649,0003 bd2 ba-- sqft359 Victoria St, Cobourg, ON K9A 3G7For SaleMLS ID #X13608452, RE/MAX ROUGE RIVER REALTY LTD.. TRREB
- C$759,0003 bd2 ba-- sqft2 Ravensdale Rd, Cobourg, ON K9A 2B9For SaleMLS ID #X13505512, Royal Service Real Estate Inc.. TRREB
- C$675,0003 bd2 ba-- sqft35 Havelock St, Cobourg, ON K9A 2J2For SaleMLS ID #X13597550, Keller Williams Energy Real Estate. TRREB
- C$610,0002 bd2 ba-- sqft537 Wilson Rd, Cobourg, ON K9A 5P7For SaleMLS ID #X13161818, CARDINAL REALTY INC.. TRREB
- C$679,9004 bd4 ba-- sqft479 Drewery Rd, Cobourg, ON K9A 3P5For SaleMLS ID #X13581176, REALTY ONE GROUP REVEAL. TRREB
- C$750,0004 bd3 ba-- sqft21 Glen Watford Rd, Cobourg, ON K9A 4S4For SaleMLS ID #X13167060, REAL ESTATE HOMEWARD. TRREB
- C$719,0003 bd2 ba-- sqft203 Bagot St, Cobourg, ON K9A 3G5For SaleMLS ID #X13044344, RE/MAX Rouge River Realty Ltd.. TRREB
- C$899,0003 bd4 ba-- sqft734 Elmer Hutton St, Cobourg, ON K9A 0K9For SaleMLS ID #X13549132, ROYAL HERITAGE REALTY LTD.. TRREB
