Welcome to this bright and beautiful executive bungalow set in the sought-after New Amherst community of Cobourg. Great curb appeal, a large front porch and a beautifully landscaped yard. The home features an open concept floor plan with high ceilings, kitchen featuring an island with prep sink, dining room with walk-out to deck and living area with gas fireplace. The large primary bedroom has a walk-in closet and a gorgeous en-suite washroom. The main floor also features a 2nd bedroom, office, 2nd washroom, laundry and garage access. The finished basement has high ceilings and large windows, features an additional bedroom with walk-in closet, living area, 3 pc washroom and storage. This home also features a unique loft space above the garage (approx 405 sq feet) that was finished by the builder which brings the above grade square footage to 1953 ft. The double garage is at the rear of the home and is accessed by a private laneway. The private laneway is POTL (annual fees of $762.08) , Northumberland Common Elements Condominium Corporation 100.
For sale
C$850,000
734 Elmer Hutton St, Cobourg, ON K9A 0K9
3beds
4baths
Single Family Residence
Built in ----
5,104 Square Feet Lot
$-- Zestimate®
C$--/sqft
C$-- HOA
What's special
- 62 days
- 12
- 0
Zillow last checked:
Listing updated:
Listed by:
ROYAL HERITAGE REALTY LTD.
Source: TRREB,MLS®#: X13549132 Originating MLS®#: Central Lakes Association of REALTORS
Originating MLS®#: Central Lakes Association of REALTORSFacts & features
Interior
Bedrooms & bathrooms
- Bedrooms: 3
- Bathrooms: 4
Heating
- Forced Air, Gas
Cooling
- Central Air
Features
- Primary Bedroom - Main Floor
- Basement: Finished
- Has fireplace: Yes
- Fireplace features: Natural Gas
Interior area
- Living area range: 1500-2000 null
Property
Parking
- Total spaces: 4
- Parking features: Private
- Has garage: Yes
Features
- Pool features: None
Lot
- Size: 5,104 Square Feet
Details
- Parcel number: 510851954
Construction
Type & style
- Home type: SingleFamily
- Architectural style: Bungalow
- Property subtype: Single Family Residence
Materials
- Brick
- Foundation: Concrete
- Roof: Asphalt Shingle
Utilities & green energy
- Sewer: Sewer
Community & HOA
Location
- Region: Cobourg
Financial & listing details
- Annual tax amount: C$7,406
- Date on market: 7/10/2026
Price history
Price history is unavailable.
Public tax history
Tax history is unavailable.
Climate risks
Neighborhood: K9A
Nearby schools
GreatSchools rating
No schools nearby
We couldn't find any schools near this home.

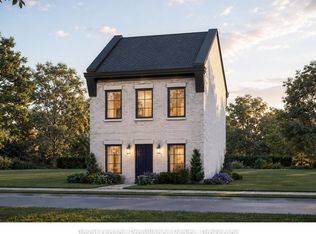

Similar homes
- C$798,8883 bd3 ba-- sqft720 Fisher St E, Cobourg, ON K9A 0H3For Sale
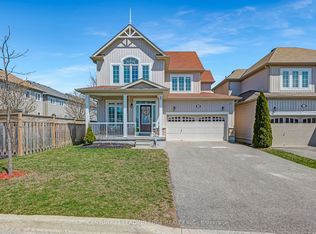 MLS ID #X13134208, CENTURY 21 LEADING EDGE REALTY INC.. TRREB
 - C$849,0003 bd3 ba-- sqft2518 Nagle Rd, Hamilton, ON K0K 1C0For Sale
 MLS ID #X13744594, Re/Max Hallmark First Group Realty Ltd.. TRREB
 - C$949,9004 bd3 ba-- sqft13 Olivers Ln, Hamilton, ON K9A 5R1For Sale
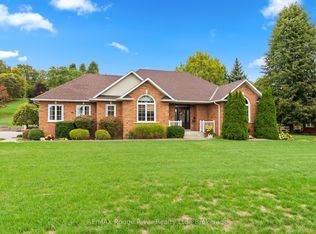 MLS ID #X13752792, RE/MAX Rouge River Realty Ltd.. TRREB
 - C$949,0005 bd3 ba-- sqft96 James St W, Cobourg, ON K9A 2K2For Sale
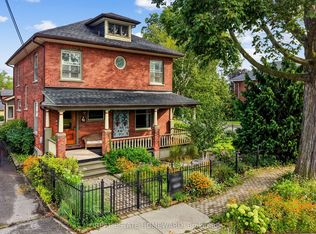 MLS ID #X13751616, REAL ESTATE HOMEWARD. TRREB
