Welcome to 924 Kerr St W, a thoughtfully designed, to-be-built brick freehold townhome by New Amherst Homes offering 1,547 sq ft of efficient, comfortable living space with 3 bedrooms and 2.5 bathrooms. The home showcases modern finishes throughout, including 9-ft smooth ceilings and durable vinyl plank flooring, creating a clean and cohesive interior. Concrete block walls between units provide enhanced fire and sound protection for added peace of mind. Outside, enjoy a sodded yard, two dedicated parking spaces, a paving stone walkway, and a garden bed. The rear entrance offers minimal stairs directly into the bright main level, where you'll find an open-concept kitchen and great room, along with a convenient laundry room and powder room. Upstairs, you'll find the primary bedroom and a full bathroom, with a walkout from the landing to a private balcony. The finished at-grade lower level, accessed directly from the front entrance on Kerr St, includes two additional bedrooms and a second full bathroom. Exterior colours are preselected to maintain a cohesive neighbourhood aesthetic. This is a great opportunity to own in an excellent Cobourg neighbourhood with parks, trails, and everyday amenities just minutes away. *Note: the photo is of a similarly built unit. 924 Kerr St W is not currently an end unit and variances may exist in final build*
New construction
C$699,900
924 Kerr St W, Cobourg, ON K9A 1N6
3beds
3baths
Townhouse
Built in ----
3,605 Square Feet Lot
$-- Zestimate®
C$--/sqft
C$-- HOA
What's special
Modern finishes throughoutDurable vinyl plank flooringSodded yardTwo dedicated parking spacesPaving stone walkwayGarden bedBright main level
- 6 days |
- 7 |
- 0 |
Zillow last checked:
Listing updated:
Listed by:
Royal Lepage Proalliance Realty
Source: TRREB,MLS®#: X13571132 Originating MLS®#: Central Lakes Association of REALTORS
Originating MLS®#: Central Lakes Association of REALTORSFacts & features
Interior
Bedrooms & bathrooms
- Bedrooms: 3
- Bathrooms: 3
Heating
- Forced Air, Gas
Cooling
- Central Air
Appliances
- Included: Instant Hot Water
Features
- ERV/HRV
- Flooring: Carpet Free
- Basement: Full,Unfinished
- Has fireplace: No
Interior area
- Living area range: 1500-2000 null
Property
Parking
- Total spaces: 2
- Parking features: Private Double
Features
- Stories: 3
- Pool features: None
Lot
- Size: 3,605 Square Feet
- Features: Beach, Golf, Hospital, Park, School, School Bus Route
Construction
Type & style
- Home type: Townhouse
- Property subtype: Townhouse
Materials
- Brick
- Foundation: Poured Concrete
- Roof: Asphalt Shingle
Condition
- New construction: Yes
Utilities & green energy
- Sewer: Sewer
Community & HOA
Community
- Security: Carbon Monoxide Detector(s), Smoke Detector(s)
Location
- Region: Cobourg
Financial & listing details
- Date on market: 7/16/2026
Royal Lepage Proalliance Realty
Royal Lepage Proalliance Realty
By pressing Contact Agent, you agree that the real estate professional identified above may call/text you about your search, which may involve use of automated means and pre-recorded/artificial voices. You don't need to consent as a condition of buying any property, goods, or services. Message/data rates may apply. You also agree to our Terms of Use. Zillow does not endorse any real estate professionals. We may share information about your recent and future site activity with your agent to help them understand what you're looking for in a home.
Price history
Price history is unavailable.
Public tax history
Tax history is unavailable.
Climate risks
Neighborhood: K9A
Nearby schools
GreatSchools rating
No schools nearby
We couldn't find any schools near this home.
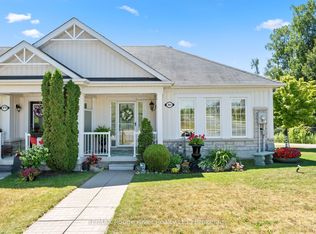
- C$669,9002 bd3 ba-- sqft881 Kerr St W, Cobourg, ON K9A1N6For Sale
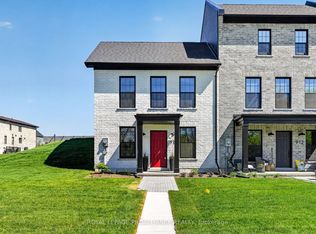
- C$749,9002 bd2 ba-- sqft914 Kerr St W, Cobourg, ON K9A1N6New Construction
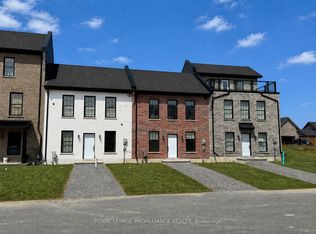
- C$559,9001 bd1 ba-- sqft922 Kerr St W, Cobourg, ON K9A1N6New Construction
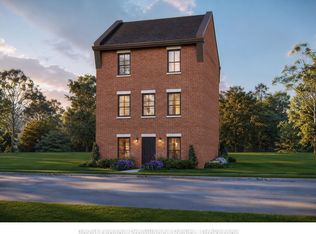
- C$779,9003 bd2 ba-- sqftLOT 73 Kerr St, Cobourg, ON K9A1N6New Construction
- C$963,6283 bd3 ba-- sqftLOT 37 Ernest Allen Blvd, Cobourg, ON K9A1W9New Construction
- C$679,9002 bd2 ba-- sqftLOT 33 Ernest Allen Blvd, Cobourg, ON K9A1W9New Construction
- C$1,174,4353 bd3 ba-- sqft897 John Fairhurst Blvd, Cobourg, ON K9A0L1New Construction
- C$791,0622 bd2 ba-- sqftLOT 16 John Fairhurst Blvd, Cobourg, ON K9A0L1New Construction
Similar homes
- C$669,9002 bd3 ba-- sqft881 Kerr St W, Cobourg, ON K9A 1N6For SaleMLS ID #X13589570, RE/MAX Rouge River Realty Ltd.. TRREB
- C$669,9003 bd4 ba-- sqft797 Kane Ter, Cobourg, ON K9A 5Y6For SaleMLS ID #X13525672, RE/MAX Rouge River Realty Ltd.. TRREB
- C$779,9003 bd2 ba-- sqftLOT 73 Kerr St, Cobourg, ON K9A 1N6New ConstructionMLS ID #X13426922, Royal Lepage Proalliance Realty. TRREB
- C$629,0003 bd2 ba-- sqft624 Bayfield Ct, Cobourg, ON K9A 4P1For Sale
 MLS ID #X13584242, eXp Realty, Brokerage. TRREB
 - C$749,9004 bd2 ba-- sqft536 Barbara St, Cobourg, ON K9A 2B1For SaleMLS ID #X13576918, RIGHT AT HOME REALTY INC.. TRREB
- C$749,9002 bd2 ba-- sqft914 Kerr St W, Cobourg, ON K9A 1N6New ConstructionMLS ID #X13018508, Royal Lepage Proalliance Realty. TRREB
- C$679,9003 bd2 ba-- sqftHarbour Breeze Condominiums, Cobourg, ON K9A 0J6For SaleMLS ID #X13592134, Royal Heritage Realty Ltd.. TRREB
- C$699,0004 bd1 ba-- sqft257 White St, Cobourg, ON K9A 1X2For SaleMLS ID #X13580812, RE/MAX HALLMARK EASTERN REALTY. TRREB
- C$629,0003 bd2 ba-- sqft1104 Tillison Ave, Cobourg, ON K9A 5N4For SaleMLS ID #X13588840, Royal Service Real Estate Inc.. TRREB
- C$679,9002 bd2 ba-- sqftLOT 33 Ernest Allen Blvd, Cobourg, ON K9A 1W9New ConstructionMLS ID #X13426846, Royal Lepage Proalliance Realty. TRREB
- C$799,9904 bd2 ba-- sqft443 Victoria St, Cobourg, ON K9A 3H1For SaleMLS ID #X13593886, CINDY & CRAIG REAL ESTATE LTD.. TRREB
- C$679,0003 bd2 ba-- sqft359 Victoria St, Cobourg, ON K9A 3G7For SaleMLS ID #X13547864, RE/MAX ROUGE RIVER REALTY LTD.. TRREB
- C$614,9003 bd3 ba-- sqft660 Ewing St, Cobourg, ON K9A 5N7For SaleMLS ID #X13545478, RE/MAX Rouge River Realty Ltd.. TRREB
- C$699,8984 bd1 ba-- sqft544 Maher Cres, Cobourg, ON K9A 4S7For SaleMLS ID #X13532410, Royal LePage Frank Real Estate. TRREB
- C$789,0003 bd2 ba-- sqft2 Ravensdale Rd, Cobourg, ON K9A 2B9For SaleMLS ID #X13505512, Royal Service Real Estate Inc.. TRREB
- C$559,9001 bd1 ba-- sqft922 Kerr St W, Cobourg, ON K9A 1N6New ConstructionMLS ID #X13018522, Royal Lepage Proalliance Realty. TRREB
- C$585,0003 bd3 ba-- sqft245 Elgin St W #201, Cobourg, ON K9A 5M1For SaleMLS ID #X13572552, Royal Lepage Proalliance Realty. TRREB
- C$749,0003 bd3 ba-- sqft160 Densmore Rd #4, Cobourg, ON K9A 0X7New ConstructionMLS ID #X13480830, ROYAL LEPAGE TERREQUITY PLATINUM REALTY. TRREB
- C$689,0003 bd3 ba-- sqft299 Spring St, Cobourg, ON K9A 3K3For SaleMLS ID #X13530662, Exp Realty. TRREB
- C$674,9003 bd2 ba-- sqft1100 Tillison Ave, Cobourg, ON K9A 5N4For SaleMLS ID #X13536734, Royal LePage Frank Real Estate. TRREB
