If you are looking for airy and bright- this home will NOT disappoint! An end-unit townhome, light pours in from huge windows on 3 sides! You will love the flexible layout too. From the foyer, you will find a beautiful main floor office/ den. There is a totally separate dining area, and then the open concept kitchen/ eating area overlooking the living room (and the backyard!). The modern kitchen has lots of storage and a huge breakfast bar with stone counters. On the second floor there is a luminous primary bedroom with windows on 2 sides, as well as a walk-in closet and an ensuite bathroom (with another window!) The other 3 bedrooms are all a good size, there is a large full bathroom and a fantastic 2nd floor laundry room. The unfinished basement is fantastic for storage while you plan for it's future possibilities! Then there is the large backyard! Perfect for bbqs/ entertaining or just enjoying the quiet summer evenings. Taxes per Geowarehouse. Sold under power of sale. Sold As-Is, Where Is. Seller does not warranty any aspects of property, including but not limited to: sizes, taxes or condition.
New construction
C$729,000
415 Trevor St, Cobourg, ON K9A 4J6
4beds
3baths
Townhouse
Built in ----
4,464 Square Feet Lot
$-- Zestimate®
C$--/sqft
C$-- HOA
What's special
- 73 days |
- 2 |
- 1 |
Zillow last checked:
Listing updated:
Listed by:
SOLID ROCK REALTY
Source: TRREB,MLS®#: X13128674 Originating MLS®#: Toronto Regional Real Estate Board
Originating MLS®#: Toronto Regional Real Estate BoardFacts & features
Interior
Bedrooms & bathrooms
- Bedrooms: 4
- Bathrooms: 3
Heating
- Forced Air, Gas
Cooling
- None
Features
- None
- Basement: Unfinished
- Has fireplace: No
Interior area
- Living area range: 2000-2500 null
Property
Parking
- Total spaces: 3
- Parking features: Available
- Has garage: Yes
Features
- Stories: 2
- Patio & porch: Porch
- Pool features: None
- Waterfront features: None
Lot
- Size: 4,464 Square Feet
Details
- Parcel number: 512440990
Construction
Type & style
- Home type: Townhouse
- Property subtype: Townhouse
Materials
- Brick
- Foundation: Concrete
- Roof: Asphalt Shingle
Condition
- New construction: Yes
Utilities & green energy
- Sewer: Sewer
Community & HOA
Location
- Region: Cobourg
Financial & listing details
- Annual tax amount: C$6,348
- Date on market: 5/14/2026
SOLID ROCK REALTY
SOLID ROCK REALTY
By pressing Contact Agent, you agree that the real estate professional identified above may call/text you about your search, which may involve use of automated means and pre-recorded/artificial voices. You don't need to consent as a condition of buying any property, goods, or services. Message/data rates may apply. You also agree to our Terms of Use. Zillow does not endorse any real estate professionals. We may share information about your recent and future site activity with your agent to help them understand what you're looking for in a home.
Price history
Price history is unavailable.
Public tax history
Tax history is unavailable.
Climate risks
Neighborhood: K9A
Nearby schools
GreatSchools rating
No schools nearby
We couldn't find any schools near this home.
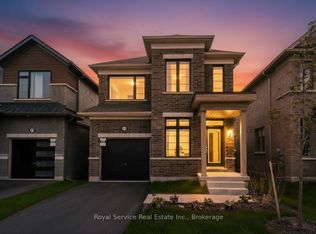
- C$775,0004 bd3 ba-- sqft472 Trevor St, Cobourg, ON K9A4J6For Sale
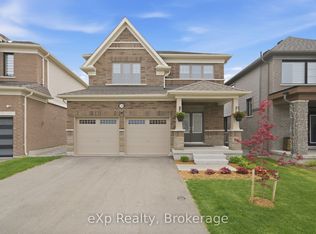
- C$899,0003 bd3 ba-- sqft508 Trevor St, Cobourg, ON K9A4J6For Sale
- C$779,0004 bd3 ba-- sqft421 Trevor St, Cobourg, ON K9A4J6For Sale

- C$3,1004 bd3 ba-- sqft484 Trevor St, Cobourg, ON K9A4J6For Rent
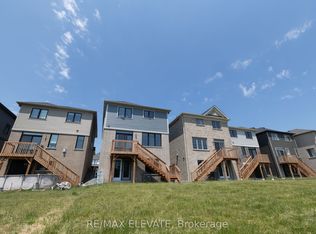
- C$1,049,0004 bd4 ba-- sqft512 Trevor St, Cobourg, ON K9A4J6For Sale
- C$1,099,0004 bd4 ba3k sqft1025 Trailsview Ave, Cobourg, ON K9A4J5For Sale
- C$1,049,0004 bd4 ba-- sqft998 Trailsview Ave, Cobourg, ON K9A4J5For Sale
- C$3,2994 bd3 ba-- sqft1097 Trailsview Ave, Cobourg, ON K9A4J5For Rent
Similar homes
- C$779,0004 bd3 ba-- sqft421 Trevor St, Cobourg, ON K9A 4J6For SaleMLS ID #X13247882, RE/MAX METROPOLIS REALTY. TRREB
- C$775,0004 bd3 ba-- sqft472 Trevor St, Cobourg, ON K9A 4J6For SaleMLS ID #X13516474, Royal Service Real Estate Inc.. TRREB
- C$679,9004 bd4 ba-- sqft479 Drewery Rd, Cobourg, ON K9A 3P5For Sale
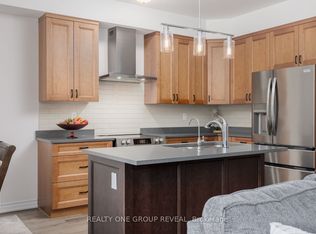 MLS ID #X13581176, REALTY ONE GROUP REVEAL. TRREB
 - C$699,9004 bd4 ba-- sqft8766 Danforth Rd W, Hamilton, ON K9A 0X6For Sale
 MLS ID #X13570474, Homesmiths Real Estate Ltd.. TRREB
 - C$749,0003 bd3 ba-- sqft160 Densmore Rd #4, Cobourg, ON K9A 0X7New ConstructionMLS ID #X13480830, ROYAL LEPAGE TERREQUITY PLATINUM REALTY. TRREB
- C$899,0003 bd3 ba-- sqft508 Trevor St, Cobourg, ON K9A 4J6For SaleMLS ID #X13170116, eXp Realty, Brokerage. TRREB
- C$749,0004 bd2 ba-- sqft1 Brook Rd N, Cobourg, ON K9A 4G4For SaleMLS ID #X13499466, Royal Lepage Proalliance Realty. TRREB
- C$819,9904 bd3 ba-- sqft1042 Denton Dr, Cobourg, ON K9A 5K2New ConstructionMLS ID #X13550392, NEW CONCEPT PLUS REALTY INC.. TRREB
- C$728,9002 bd3 ba-- sqft435 A Orchard Ave S #E, Cobourg, ON K9A 3T7For SaleMLS ID #X13488598, COLDWELL BANKER - R.M.R. Real Estate. TRREB
- C$679,9003 bd2 ba-- sqftHarbour Breeze Condominiums, Cobourg, ON K9A 0J6For SaleMLS ID #X13592134, Royal Heritage Realty Ltd.. TRREB
- C$694,9003 bd1 ba-- sqft19 Orchard Ave, Cobourg, ON K9A 1T1For SaleMLS ID #X13520788, RE/MAX CROSSROADS REALTY INC.. TRREB
- C$829,9004 bd3 ba-- sqft1226 Ashland Dr, Cobourg, ON K9A 5S4For SaleMLS ID #X12914284, RE/MAX HALLMARK FIRST GROUP REALTY LTD.. TRREB
- C$629,0003 bd2 ba-- sqft624 Bayfield Ct, Cobourg, ON K9A 4P1For SaleMLS ID #X13584242, eXp Realty, Brokerage. TRREB
- C$665,0005 bd3 ba-- sqft19 Coverdale Ave, Cobourg, ON K9A 4H5For SaleMLS ID #X13458414, SOLID ROCK REALTY. TRREB
- C$799,9994 bd3 ba-- sqft21 Glen Watford Rd, Cobourg, ON K9A 4S4For SaleMLS ID #X13167060, REAL ESTATE HOMEWARD. TRREB
- C$749,9004 bd3 ba-- sqft438 Stirling Way, Cobourg, ON K9A 0G8For SaleMLS ID #X13027514, INTERNATIONAL REALTY FIRM, INC.. TRREB
- C$629,0003 bd2 ba-- sqft1104 Tillison Ave, Cobourg, ON K9A 5N4For SaleMLS ID #X13588840, Royal Service Real Estate Inc.. TRREB
- C$739,9003 bd3 ba-- sqft350 Ontario St, Cobourg, ON K9A 3B8For SaleMLS ID #X13479714, Re/Max Hallmark First Group Realty Ltd.. TRREB
- C$1,049,0004 bd4 ba-- sqft998 Trailsview Ave, Cobourg, ON K9A 4J5For SaleMLS ID #X13228392, Royal Lepage Proalliance Realty. TRREB
- C$724,9005 bd3 ba-- sqft766 Munson Cres, Cobourg, ON K9A 5N9For SaleMLS ID #X12994896, RE/MAX Rouge River Realty Ltd.. TRREB
