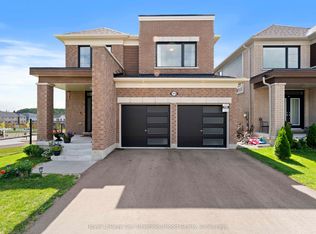
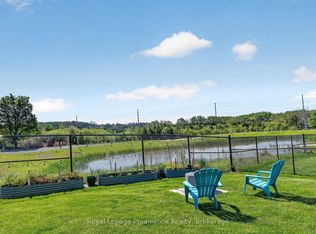
Stunning never-lived-in detached home in Cobourg Trails! This 5-bedroom + den home sits on adeep 133-ft ravine lot with no rear neighbors. East-facing, full of natural light, and designed with 9-ft ceilings on the main floor. Functional layout includes a main floor office/den, formal living & dining, and a spacious great room with gas fireplace and ravine views. Enjoy a large deck off the breakfast area-perfect for entertaining. Upstairs offers 5 spacious bedrooms & 4 baths, including a luxurious primary suite with 5-pc en-suite & his-and-hers walk-in closets. Convenient garage access through laundry/mudroom. Walkout basement with endless potential! Property and Dwelling being sold as is, where is.
For sale
C$950,000
465 Hornbeck St E, Cobourg, ON K9A 3T8
5beds
4baths
Single Family Residence
Built in ----
5,054 Square Feet Lot
$-- Zestimate®
C$--/sqft
C$-- HOA
What's special
Formal living and diningWalkout basement
- 14 days |
- 15 |
- 2 |
Zillow last checked:
Listing updated:
Listed by:
RE/MAX REALTRON REALTY INC.
Source: TRREB,MLS®#: X13660010 Originating MLS®#: Toronto Regional Real Estate Board
Originating MLS®#: Toronto Regional Real Estate BoardFacts & features
Interior
Bedrooms & bathrooms
- Bedrooms: 5
- Bathrooms: 4
Primary bedroom
- Level: Second
- Dimensions: 17 x 15
Bedroom 2
- Level: Second
- Dimensions: 11.9 x 12.6
Bedroom 3
- Level: Second
- Dimensions: 11.3 x 12
Bedroom 4
- Level: Second
- Dimensions: 3.29 x 12
Bedroom 5
- Level: Second
- Dimensions: 11.3 x 11.1
Den
- Level: Main
- Dimensions: 10 x 7.7
Dining room
- Level: Main
- Dimensions: 11.6 x 12.3
Great room
- Level: Main
- Dimensions: 16.6 x 13
Kitchen
- Level: Main
- Dimensions: 13.7 x 8.6
Living room
- Level: Main
- Dimensions: 14.5 x 11
Heating
- Forced Air, Gas
Cooling
- Central Air
Features
- In-Law Suite, Storage
- Basement: Unfinished,Walk-Out Access
- Has fireplace: Yes
Interior area
- Living area range: 2500-3000 null
Property
Parking
- Total spaces: 4
- Parking features: Available, Private
- Has garage: Yes
Features
- Stories: 2
- Pool features: None
Lot
- Size: 5,054 Square Feet
- Features: Park, Ravine
Details
- Parcel number: 512440862
Construction
Type & style
- Home type: SingleFamily
- Property subtype: Single Family Residence
Materials
- Brick
- Foundation: Brick, Concrete
- Roof: Asphalt Shingle
Utilities & green energy
- Sewer: Sewer
Community & HOA
Community
- Security: Smoke Detector(s), Carbon Monoxide Detector(s)
Location
- Region: Cobourg
Financial & listing details
- Annual tax amount: C$8,150
- Date on market: 8/10/2026
Price history
Price history is unavailable.
Public tax history
Tax history is unavailable.
Climate risks
Neighborhood: K9A
Nearby schools
GreatSchools rating
No schools nearby
We couldn't find any schools near this home.
- C$3,5004 bd4 ba-- sqft506 Hornbeck St, Cobourg, ON K9A3T8For Rent

- C$2,8004 bd3 ba-- sqft1070 Denton Dr, Cobourg, ON K9A3T8For Rent
- C$1,049,0004 bd4 ba-- sqft998 Trailsview Ave, Cobourg, ON K9A4J5For Sale
- C$1,099,0004 bd4 ba-- sqft1146 Denton Dr, Cobourg, ON K9A4A1For Sale

- C$1,099,0004 bd4 ba3k sqft1025 Trailsview Ave, Cobourg, ON K9A4J5For Sale
- C$849,9004 bd3 ba-- sqft445 Nickerson Dr, Cobourg, ON K9A1A8For Sale
- C$750,0004 bd3 ba-- sqft472 Trevor St, Cobourg, ON K9A4J6For Sale
- C$729,0004 bd3 ba-- sqft415 Trevor St, Cobourg, ON K9A4J6New Construction
Similar homes
- C$1,049,0004 bd4 ba-- sqft998 Trailsview Ave, Cobourg, ON K9A 4J5For SaleMLS ID #X13228392, Royal Lepage Proalliance Realty. TRREB
- C$819,9904 bd3 ba-- sqft1042 Denton Dr, Cobourg, ON K9A 5K2New Construction
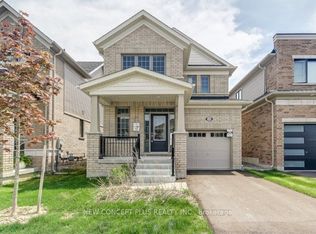 MLS ID #X13550392, NEW CONCEPT PLUS REALTY INC.. TRREB
 - C$1,099,0004 bd4 ba3k sqft1025 Trailsview Ave, Cobourg, ON K9A 4J5For Sale
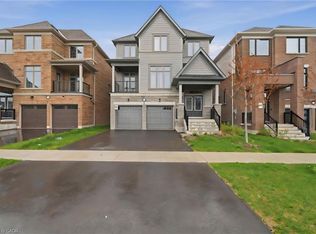 MLS ID #40837297, Bryan Jaskolka, Salesperson, CMI REAL ESTATE INC. ITSO
 - C$699,0004 bd2 ba-- sqft1 Brook Rd N, Cobourg, ON K9A 4G4For Sale
 MLS ID #X13708540, Royal Lepage Proalliance Realty. TRREB
 - C$949,9005 bd3 ba-- sqft60 Weller Ct, Cobourg, ON K9A 5K3For SaleMLS ID #X13418312, RE/MAX Rouge River Realty Ltd.. TRREB
- C$899,0003 bd3 ba-- sqft508 Trevor St, Cobourg, ON K9A 4J6For SaleMLS ID #X13170116, eXp Realty, Brokerage. TRREB
- C$939,9995 bd2 ba-- sqft891 Curtis Cres, Cobourg, ON K9A 2W2For SaleMLS ID #X13429256, CITYSCAPE REAL ESTATE LTD.. TRREB
- C$750,0004 bd3 ba-- sqft472 Trevor St, Cobourg, ON K9A 4J6For SaleMLS ID #X13516474, Royal Service Real Estate Inc.. TRREB
- C$729,0004 bd3 ba-- sqft415 Trevor St, Cobourg, ON K9A 4J6New ConstructionMLS ID #X13682072, Solid Rock Realty. TRREB
- C$660,1553 bd1 ba-- sqft19 Orchard Ave, Cobourg, ON K9A 1T1For SaleMLS ID #X13707646, RE/MAX CROSSROADS REALTY INC.. TRREB
- C$699,9004 bd4 ba-- sqft8766 Danforth Rd W, Hamilton, ON K9A 0X6For SaleMLS ID #X13570474, Homesmiths Real Estate Ltd.. TRREB
- C$757,0004 bd3 ba-- sqft692 Ewing St, Cobourg, ON K9A 5N8For SaleMLS ID #X13683366, Century 21 Granite Realty Group Inc.. TRREB
- C$985,0006 bd3 ba-- sqft234 King St E, Cobourg, ON K9A 1L6For SaleMLS ID #X12479081, RE/MAX Rouge River Realty Ltd.. TRREB
- C$899,0003 bd4 ba-- sqft734 Elmer Hutton St, Cobourg, ON K9A 0K9For SaleMLS ID #X13549132, ROYAL HERITAGE REALTY LTD.. TRREB
- C$899,0005 bd2 ba-- sqft8280 Albert Ct, Hamilton, ON K9A 4J7For SaleMLS ID #X13587442, Keller Williams Energy Real Estate. TRREB
- C$629,0005 bd3 ba-- sqft19 Coverdale Ave, Cobourg, ON K9A 4H5For SaleMLS ID #X13458414, SOLID ROCK REALTY. TRREB
- C$588,0003 bd2 ba-- sqft224 Nickerson Dr, Cobourg, ON K9A 1A5For SaleMLS ID #X13439110, Century 21 United Realty Inc.. TRREB
- C$975,0004 bd4 ba-- sqft220 Strachan St, Pt Hope, ON L1A 0E9For SaleMLS ID #X13649274, Bosley Real Estate Ltd.. TRREB
- C$735,0003 bd2 ba-- sqft746 Northwood Dr, Cobourg, ON K9A 4W2For SaleMLS ID #X13662430, Century 21 United Realty Inc.. TRREB
- C$750,0004 bd3 ba-- sqft21 Glen Watford Rd, Cobourg, ON K9A 4S4For SaleMLS ID #X13167060, REAL ESTATE HOMEWARD. TRREB
