Welcome to 1146 Denton Drive in the sought-after Cobourg Trails community. This detached home offers a functional layout with spacious bedrooms, an open-concept main floor, and modern finishes throughout. The kitchen overlooks the living area, creating an ideal space for everyday living and entertaining. The upper level features generously sized bedrooms, including a primary suite with a walk-in closet and ensuite bath. Conveniently located close to parks, walking trails, schools, shopping, Cobourg Beach, Northumberland Hills Hospital, VIA Rail, and Highway 401. A great opportunity to enjoy comfortable living in one of Cobourg's growing neighbourhoods
For sale
C$1,099,000
1146 Denton Dr, Cobourg, ON K9A 4A1
4beds
4baths
Single Family Residence
Built in ----
9,407 Square Feet Lot
$-- Zestimate®
C$--/sqft
C$-- HOA
What's special
Functional layoutSpacious bedroomsOpen-concept main floorModern finishes throughoutGenerously sized bedrooms
- 61 days |
- 8 |
- 1 |
Zillow last checked:
Listing updated:
Listed by:
RE/MAX COMMUNITY REALTY INC.
Source: TRREB,MLS®#: X13470878 Originating MLS®#: Toronto Regional Real Estate Board
Originating MLS®#: Toronto Regional Real Estate BoardFacts & features
Interior
Bedrooms & bathrooms
- Bedrooms: 4
- Bathrooms: 4
Heating
- Forced Air, Gas
Cooling
- Central Air
Features
- Other
- Basement: Finished
- Has fireplace: Yes
Interior area
- Living area range: 3000-3500 null
Property
Parking
- Total spaces: 4
- Parking features: Private
- Has garage: Yes
Features
- Stories: 2
- Pool features: None
Lot
- Size: 9,407 Square Feet
- Features: Irregular Lot
Details
- Parcel number: 512440820
Construction
Type & style
- Home type: SingleFamily
- Property subtype: Single Family Residence
Materials
- Aluminum Siding, Brick
- Foundation: Concrete
- Roof: Shingle
Utilities & green energy
- Sewer: Sewer
Community & HOA
Location
- Region: Cobourg
Financial & listing details
- Annual tax amount: C$9,128
- Date on market: 6/20/2026
Price history
Price history is unavailable.
Public tax history
Tax history is unavailable.
Climate risks
Neighborhood: K9A
Getting around
9 / 100
Car-DependentNearby schools
GreatSchools rating
No schools nearby
We couldn't find any schools near this home.
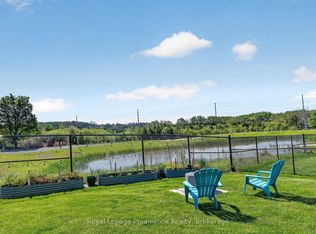
- C$1,049,0004 bd4 ba-- sqft998 Trailsview Ave, Cobourg, ON K9A4J5For Sale
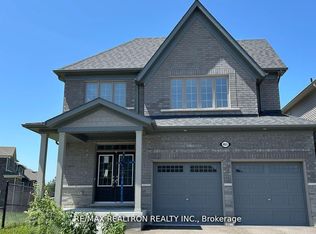
- C$950,0005 bd4 ba-- sqft465 Hornbeck St E, Cobourg, ON K9A3T8For Sale
- C$3,5004 bd4 ba-- sqft506 Hornbeck St, Cobourg, ON K9A3T8For Rent

- C$2,8004 bd3 ba-- sqft1070 Denton Dr, Cobourg, ON K9A3T8For Rent
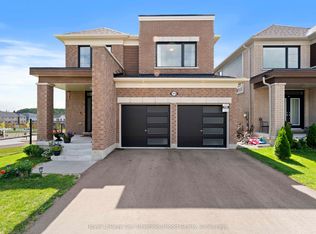
- C$1,099,0004 bd4 ba3k sqft1025 Trailsview Ave, Cobourg, ON K9A4J5For Sale
- C$750,0004 bd3 ba-- sqft472 Trevor St, Cobourg, ON K9A4J6For Sale
- C$729,0004 bd3 ba-- sqft415 Trevor St, Cobourg, ON K9A4J6New Construction
- C$899,0003 bd3 ba-- sqft508 Trevor St, Cobourg, ON K9A4J6For Sale
Similar homes
- C$1,099,0004 bd4 ba3k sqft1025 Trailsview Ave, Cobourg, ON K9A 4J5For Sale
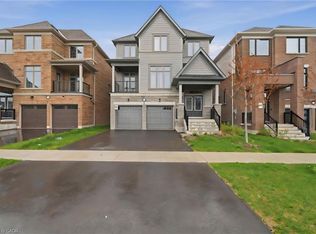 MLS ID #40837297, Bryan Jaskolka, Salesperson, CMI REAL ESTATE INC. ITSO
 - C$1,049,0004 bd4 ba-- sqft998 Trailsview Ave, Cobourg, ON K9A 4J5For SaleMLS ID #X13228392, Royal Lepage Proalliance Realty. TRREB
- C$950,0005 bd4 ba-- sqft465 Hornbeck St E, Cobourg, ON K9A 3T8For SaleMLS ID #X13660010, RE/MAX REALTRON REALTY INC.. TRREB
- C$1,295,0004 bd4 ba-- sqft1240 Alder Rd, Cobourg, ON K9A 5W5For Sale
 MLS ID #X13487362, Royal Lepage Proalliance Realty. TRREB
 - C$899,0003 bd3 ba-- sqft508 Trevor St, Cobourg, ON K9A 4J6For SaleMLS ID #X13170116, eXp Realty, Brokerage. TRREB
- C$729,0004 bd3 ba-- sqft415 Trevor St, Cobourg, ON K9A 4J6New ConstructionMLS ID #X13682072, Solid Rock Realty. TRREB
- C$750,0004 bd3 ba-- sqft472 Trevor St, Cobourg, ON K9A 4J6For SaleMLS ID #X13516474, Royal Service Real Estate Inc.. TRREB
- C$819,9904 bd3 ba-- sqft1042 Denton Dr, Cobourg, ON K9A 5K2New ConstructionMLS ID #X13550392, NEW CONCEPT PLUS REALTY INC.. TRREB
- C$1,179,0006 bd5 ba-- sqft41 Stoneridge Rd, Hamilton, ON K9A 0Y3For SaleMLS ID #X13644866, RE/MAX Rouge River Realty Ltd.. TRREB
- C$829,9004 bd3 ba-- sqft1226 Ashland Dr, Cobourg, ON K9A 5S4For SaleMLS ID #X12914284, RE/MAX HALLMARK FIRST GROUP REALTY LTD.. TRREB
- C$1,049,9003 bd3 ba-- sqft489 Foote Cres, Cobourg, ON K9A 0A4For SaleMLS ID #X13062708, RE/MAX HALLMARK FIRST GROUP REALTY LTD.. TRREB
- C$929,9005 bd4 ba-- sqft941 Tillison Ave, Cobourg, ON K9A 5N2For SaleMLS ID #X13575826, Royal LePage Our Neighbourhood Realty. TRREB
- C$749,0004 bd2 ba-- sqft1 Brook Rd N, Cobourg, ON K9A 4G4For SaleMLS ID #X13499466, Royal Lepage Proalliance Realty. TRREB
- C$757,0004 bd3 ba-- sqft692 Ewing St, Cobourg, ON K9A 5N8For SaleMLS ID #X13683366, Century 21 Granite Realty Group Inc.. TRREB
- C$949,9005 bd3 ba-- sqft60 Weller Ct, Cobourg, ON K9A 5K3For SaleMLS ID #X13418312, RE/MAX Rouge River Realty Ltd.. TRREB
- C$750,0004 bd2 ba-- sqft149 Abbott Blvd, Cobourg, ON K9A 4E5For SaleMLS ID #X13638272, RE/MAX Jazz INC.. TRREB
- C$1,199,0004 bd4 ba-- sqft696 Fisher St, Cobourg, ON K9A 0H3For SaleMLS ID #X13136622, Century 21 United Realty Inc.. TRREB
- C$1,185,0004 bd3 ba-- sqft2764 Theatre Rd S, Hamilton, ON K9A 4J7For SaleMLS ID #X13024972, RE/MAX HALLMARK FIRST GROUP REALTY LTD.. TRREB
- C$1,199,0004 bd3 ba-- sqft107 Nawautin Dr S, Alnwick/haldimand, ON K0K 2G0For SaleMLS ID #X13103692, ROYAL LEPAGE WEST REALTY GROUP LTD.. TRREB
- C$1,169,9003 bd3 ba-- sqft3889 Burnham St N, Hamilton, ON K9A 4J9For SaleMLS ID #X13626132, Royal Lepage Proalliance Realty. TRREB
