Welcome to 3889 Burnham St N, a custom-built home where timeless architectural character and thoughtful design come together on 0.73 acres. Built in 2012, this bright and welcoming home features 25-foot vaulted cathedral ceilings, expansive windows that fill the home with natural light, and a striking Gothic-inspired feature window that was intentionally designed to complement the neighbouring church. The open-concept main living area is anchored by a floor-to-ceiling stone gas fireplace, while the kitchen features quartz countertops, an eat-in island, and easy access to the dining area with a walkout to the side deck complete with a propane hookup for your BBQ. Hardwood floors extend throughout the main level, which also offers two bedrooms, a spacious 5-piece bathroom with a double vanity, a convenient stacked laundry station with a separate sink, and a generous breezeway with double closets, pantry storage, and direct access to the oversized heated attached two-car garage. Upstairs, the private primary loft retreat overlooks the living space below and includes a walk-in closet, a 5-piece ensuite with a double vanity, and flexible space for a home office, reading nook, or sitting area. The full unfinished basement provides the opportunity to create additional living space, while the 730 sq. ft. heated workshop offers incredible flexibility for hobbies, vehicles, a dedicated workspace, or plenty of additional storage. Surrounded by mature trees and beautifully landscaped grounds, this is a home that combines distinctive architecture, modern comfort, and peaceful country living just 15 minutes from downtown Cobourg.
For sale
C$1,049,900
3889 Burnham St N, Hamilton, ON K9A 4J9
3beds
3baths
Single Family Residence
Built in ----
0.77 Acres Lot
$-- Zestimate®
C$--/sqft
C$-- HOA
What's special
Bright and welcoming homeStriking gothic-inspired feature windowFloor-to-ceiling stone gas fireplaceKitchen features quartz countertopsEat-in islandWalk-in closetSurrounded by mature trees
- 55 days
- 4
- 0
Zillow last checked:
Listing updated:
Listed by:
Royal Lepage Proalliance Realty
Source: TRREB,MLS®#: X13626132 Originating MLS®#: Central Lakes Association of REALTORS
Originating MLS®#: Central Lakes Association of REALTORSFacts & features
Interior
Bedrooms & bathrooms
- Bedrooms: 3
- Bathrooms: 3
Primary bedroom
- Level: Upper
- Dimensions: 8.34 x 12.07
Bedroom
- Level: Main
- Dimensions: 3.73 x 3.36
Bedroom 2
- Level: Main
- Dimensions: 3.73 x 3.35
Bathroom
- Level: Main
- Dimensions: 1.65 x 1.78
Bathroom
- Level: Main
- Dimensions: 3.73 x 2.51
Bathroom
- Level: Upper
- Dimensions: 2.75 x 2.67
Dining room
- Level: Main
- Dimensions: 5.04 x 6.01
Kitchen
- Level: Main
- Dimensions: 4.62 x 6.01
Laundry
- Level: Main
- Dimensions: 1.98 x 2.5
Living room
- Level: Main
- Dimensions: 5.04 x 6.06
Mud room
- Level: Main
- Dimensions: 2.72 x 5.58
Heating
- Forced Air, Propane
Cooling
- Central Air
Appliances
- Included: Bar Fridge, Water Purifier, Water Softener
Features
- Flooring: Carpet Free
- Basement: Full,Unfinished
- Has fireplace: Yes
- Fireplace features: Living Room, Propane
Interior area
- Living area range: 2500-3000 null
Video & virtual tour
Property
Parking
- Total spaces: 10
- Parking features: Available, Private, Garage Door Opener
- Has garage: Yes
Features
- Patio & porch: Deck, Patio, Porch
- Exterior features: Privacy
- Pool features: None
- Has view: Yes
- View description: Hills
- Waterfront features: None
Lot
- Size: 0.77 Acres
- Features: Hospital, Park, School Bus Route, Golf, Library, Rec./Commun.Centre, Irregular Lot
Details
- Additional structures: Workshop
- Parcel number: 511090155
- Other equipment: Air Exchanger, Sump Pump
Construction
Type & style
- Home type: SingleFamily
- Architectural style: Bungaloft
- Property subtype: Single Family Residence
Materials
- Hardboard
- Foundation: Poured Concrete
- Roof: Asphalt Shingle
Utilities & green energy
- Sewer: Septic
- Water: Drilled Well
Community & HOA
Community
- Security: Carbon Monoxide Detector(s), Smoke Detector(s)
Location
- Region: Hamilton
Financial & listing details
- Annual tax amount: C$7,163
- Date on market: 7/31/2026
Price history
Price history is unavailable.
Public tax history
Tax history is unavailable.
Climate risks
Neighborhood: K9A
Nearby schools
GreatSchools rating
No schools nearby
We couldn't find any schools near this home.
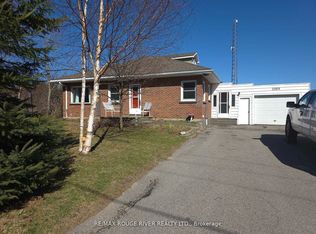

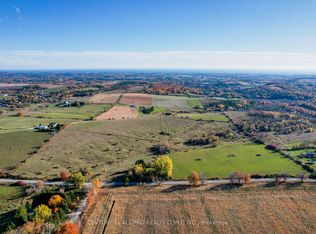
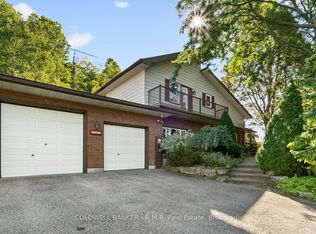
Similar homes
- C$1,079,9003 bd2 ba-- sqft8803 Dale Rd, Hamilton, ON K9A 4J9For Sale
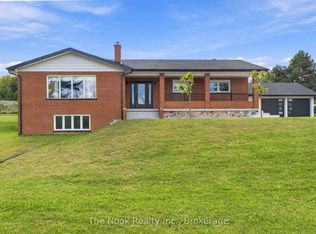 MLS ID #X13790290, The Nook Realty Inc.. TRREB
 - C$1,100,0005 bd4 ba-- sqft2720 Castle Hill Dr, Hamilton, ON K9A 0M3For Sale
 MLS ID #X13758432, RE/MAX HALLMARK FIRST GROUP REALTY LTD.. TRREB
 - C$899,0003 bd3 ba-- sqft5171 White Rd N, Hamilton, ON K0K 2H0For Sale
 MLS ID #X13602532, Royal Service Real Estate Inc.. TRREB
 - C$769,9004 bd2 ba-- sqft5 Carleton Blvd, Hamilton, ON K9A 4J9For Sale
 MLS ID #X13773608, Royal Lepage Proalliance Realty. TRREB
