Welcome to this beautifully maintained 4 bedroom, 2.5 bath century home, originally built in 1885 and filled with timeless character and vintage charm. Set on a private, fully fenced lot, this property offers stunning landscaping, a large yard, detached garage, and a peaceful setting perfect for enjoying outdoor living. The large deck and screened-in porch create the ideal space for relaxing or entertaining throughout the seasons. Inside, you'll find stunning original floors throughout the kitchen and upper level, beautifully preserved vintage finishes, and warm inviting spaces full of personality. The family room features a cozy wood-burning stove, while the upgraded primary bathroom adds a modern touch. A rare opportunity to own a character-filled home where historic details and everyday comfort come together beautifully.
For sale
C$1,119,000
4081 Burnham St N, Hamilton, ON K9A 4J9
4beds
3baths
Single Family Residence
Built in ----
0 Square Feet Lot
$-- Zestimate®
C$--/sqft
C$-- HOA
What's special
- 55 days
- 1
- 1
Zillow last checked:
Listing updated:
Listed by:
eXp Realty, Brokerage
Source: TRREB,MLS®#: X13557926 Originating MLS®#: Central Lakes Association of REALTORS
Originating MLS®#: Central Lakes Association of REALTORSFacts & features
Interior
Bedrooms & bathrooms
- Bedrooms: 4
- Bathrooms: 3
Primary bedroom
- Level: Second
- Dimensions: 4.39 x 5.33
Bedroom 2
- Level: Second
- Dimensions: 2.84 x 3.9
Bedroom 3
- Level: Second
- Dimensions: 3.28 x 3.89
Bedroom 4
- Level: Second
- Dimensions: 3.64 x 3.9
Bathroom
- Level: Second
- Dimensions: 1.33 x 1.16
Bathroom
- Level: Main
- Dimensions: 2.78 x 3
Bathroom
- Level: Second
- Dimensions: 2.69 x 5.33
Breakfast
- Level: Main
- Dimensions: 4.74 x 4.45
Dining room
- Level: Main
- Dimensions: 3.79 x 4.83
Family room
- Level: Main
- Dimensions: 4.44 x 7.15
Kitchen
- Level: Main
- Dimensions: 4.29 x 5.32
Laundry
- Level: Main
- Dimensions: 2.79 x 2.22
Living room
- Level: Main
- Dimensions: 3.79 x 6
Office
- Level: Main
- Dimensions: 2.36 x 3.23
Heating
- Forced Air, Propane
Cooling
- Window Unit(s)
Appliances
- Included: Water Heater Owned, Water Treatment, Water Softener
Features
- Storage
- Flooring: Carpet Free
- Basement: Unfinished
- Has fireplace: Yes
- Fireplace features: Wood Burning Stove
Interior area
- Living area range: 2500-3000 null
Video & virtual tour
Property
Parking
- Total spaces: 7
- Parking features: Private, Garage Door Opener
- Has garage: Yes
Features
- Stories: 2
- Patio & porch: Deck, Patio
- Exterior features: Landscaped
- Pool features: None
- Has view: Yes
- View description: Trees/Woods
Lot
- Size: 0 Square Feet
- Features: Fenced Yard, Park, Place Of Worship, School, Wooded/Treed
Details
- Additional structures: Gazebo, Shed
- Parcel number: 511120185
Construction
Type & style
- Home type: SingleFamily
- Property subtype: Single Family Residence
Materials
- Board & Batten, Brick
- Foundation: Poured Concrete, Stone
- Roof: Metal
Utilities & green energy
- Sewer: Septic
- Water: Drilled Well
Community & HOA
Location
- Region: Hamilton
Financial & listing details
- Tax assessed value: C$357,000
- Annual tax amount: C$4,851
- Date on market: 7/13/2026
Price history
Price history is unavailable.
Public tax history
Tax history is unavailable.
Climate risks
Neighborhood: K9A
Nearby schools
GreatSchools rating
No schools nearby
We couldn't find any schools near this home.

Similar homes
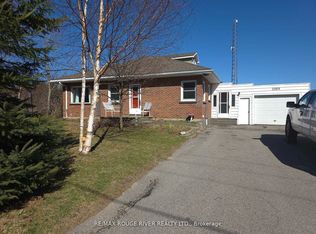
- C$1,149,8003 bd2 ba-- sqft7508 Bamsey Dr, Hamilton, ON K0L 1E0For Sale
 MLS ID #X13740010, RIGHT AT HOME REALTY INC.. TRREB
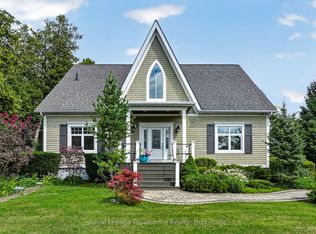
 - C$1,049,9993 bd2 ba-- sqft3659 Harwood Rd, Hamilton, ON K0K 1C0For Sale
 MLS ID #X12864794, RE/MAX Rouge River Realty Ltd.. TRREB
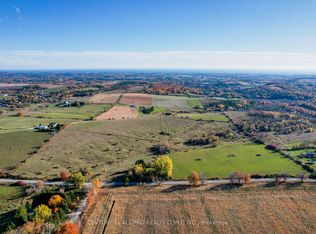
 - C$1,199,0004 bd3 ba-- sqft2774 Les Davey Rd, Hamilton, ON K0K 1C0For Sale
 MLS ID #X13712902, RE/MAX ROUGE RIVER REALTY LTD.. TRREB
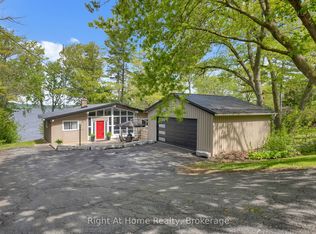
 - C$1,179,0006 bd5 ba-- sqft41 Stoneridge Rd, Hamilton, ON K9A 0Y3For Sale
 MLS ID #X13644866, RE/MAX Rouge River Realty Ltd.. TRREB
