An impressive 6-bedroom, 4-bathroom home just west of Keene, offering exceptional living space, quality finishes and a private natural setting. Built in 2012 and maintained in pristine condition, this home features a spacious open-concept design with hardwood flooring throughout the main level, expansive windows and an abundance of natural light. The well-appointed kitchen showcases quartz countertops, a double farmhouse sink and generous workspace, flowing seamlessly into the dining area with walkout to an expansive two-tier deck overlooking the landscaped grounds and mature woodland. The bright living room also offers deck access, while a separate sitting room provides additional space for family and entertaining. The primary bedroom features a private 4-piece ensuite with separate 4' shower, while the second bedroom offers a 5-piece semi-ensuite. The fully finished lower level significantly expands the living space with a generous recreation room complete with pool table, additional bedrooms all with Laminate Flooring. A cold cellar and direct access to the attached garage complete the well thoughtout lower level. Set among mature trees and natural woodland, the property backs directly onto the Lang-Hastings Trail, offering immediate access to walking and cycling. Enjoy the privacy of a rural setting with Keene and Lang Pioneer Village nearby and Peterborough's shopping, dining, schools and healthcare just a short drive away. A substantial home with an exceptional amount of living space in a sought-after rural setting.
For sale
C$1,225,000
2754 Base Line, Otonabee South Monaghan, ON K9J 6X8
6beds
4baths
Single Family Residence
Built in ----
1 Square Feet Lot
$-- Zestimate®
C$--/sqft
C$-- HOA
What's special
Exceptional living spaceQuality finishesPrivate natural settingSpacious open-concept designExpansive windowsAbundance of natural lightWell-appointed kitchen
- 1 day
- 2
- 0
Zillow last checked:
Listing updated:
Listed by:
RE/MAX HALLMARK EASTERN REALTY
Source: TRREB,MLS®#: X14159216 Originating MLS®#: Central Lakes Association of REALTORS
Facts & features
Interior
Bedrooms & bathrooms
- Bedrooms: 6
- Bathrooms: 4
Primary bedroom
- Level: Main
- Dimensions: 4.86 x 4.37
Bedroom
- Level: Main
- Dimensions: 4.1 x 3.55
Bedroom
- Level: Lower
- Dimensions: 4.1 x 5.74
Bedroom
- Level: Main
- Dimensions: 4.99 x 4.69
Bedroom
- Level: Lower
- Dimensions: 5.77 x 5.33
Bedroom
- Level: Lower
- Dimensions: 5.45 x 4.48
Bathroom
- Level: Main
- Dimensions: 2.83 x 3.26
Bathroom
- Level: Main
- Dimensions: 1.81 x 3.56
Bathroom
- Level: Main
- Dimensions: 1.78 x 1.7
Bathroom
- Level: Lower
- Dimensions: 3.3 x 1.44
Dining room
- Level: Main
- Dimensions: 3.59 x 3.7
Other
- Level: Lower
- Dimensions: 6.85 x 4.22
Kitchen
- Level: Main
- Dimensions: 4.65 x 3.59
Living room
- Level: Main
- Dimensions: 6.85 x 7.2
Recreation
- Level: Lower
- Dimensions: 11.23 x 7.38
Other
- Level: Main
- Dimensions: 4.55 x 3.87
Heating
- Forced Air, Propane
Cooling
- Central Air
Appliances
- Included: Water Heater, Water Softener
Features
- Central Vacuum, ERV/HRV, In-Law Capability, Primary Bedroom - Main Floor, Storage
- Flooring: Carpet Free
- Basement: Full,Finished,Walk-Up Access
- Has fireplace: No
Interior area
- Living area range: 2000-2500 null
Property
Parking
- Total spaces: 8
- Parking features: Private, Garage Door Opener
- Has garage: Yes
Features
- Patio & porch: Deck
- Exterior features: Landscaped, Privacy, Backs On Green Belt
- Pool features: None
- Has view: Yes
- View description: Trees/Woods
- Waterfront features: None
Lot
- Size: 1 Square Feet
- Features: Golf, Level, School Bus Route, Wooded/Treed
- Topography: Level
Details
- Additional structures: Garden Shed
- Parcel number: 281530136
- Other equipment: Generator - Full, Propane Tank
Construction
Type & style
- Home type: SingleFamily
- Architectural style: Bungalow
- Property subtype: Single Family Residence
Materials
- Wood
- Foundation: Concrete
- Roof: Asphalt Shingle
Utilities & green energy
- Sewer: Septic
- Water: Drilled Well
- Utilities for property: Garbage Pickup, Phone Connected, Recycling Pickup, Internet High Speed
Community & HOA
Community
- Security: Smoke Detector(s)
Location
- Region: Otonabee South Monaghan
Financial & listing details
- Tax assessed value: C$507,000
- Annual tax amount: C$6,377
- Date on market: 11/6/2026
Price history
Price history is unavailable.
Public tax history
Tax history is unavailable.
Climate risks
Neighborhood: K9J
Nearby schools
GreatSchools rating
No schools nearby
We couldn't find any schools near this home.
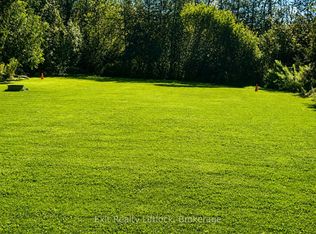
- C$199,9000 sqft0 Providence Line, Otonabee South Monaghan, ON K9J6X8Lot/Land
- C$919,9005 bd3 ba-- sqft2367 Base Line, Otonabee South Monaghan, ON K9J6X7For Sale

- C$769,9004 bd2 ba-- sqft2289 Base Line, Otonabee South Monaghan, ON K9J6X7For Sale

- C$939,9003 bd2 ba-- sqft1578 Heritage Line, Otonabee South Monaghan, ON K0L2G0For Sale

Similar homes
- C$1,157,0004 bd2 ba-- sqft820 Rahmel Rd, Otonabee South Monaghan, ON K0L 1B0For Sale
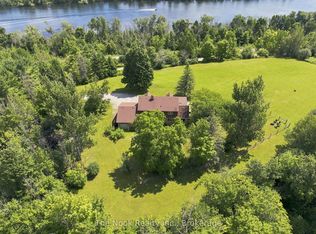 MLS ID #X13813158, The Nook Realty Inc.. TRREB
- C$1,350,0004 bd4 ba-- sqft3436 Wallace Point Rd, Otonabee South Monaghan, ON K9J 6Y3For Sale
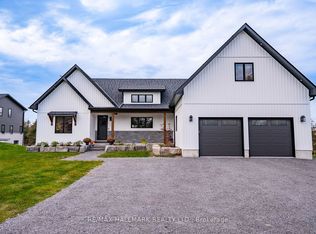 MLS ID #X14135242, RE/MAX HALLMARK REALTY LTD.. TRREB
- C$1,450,0004 bd2 ba-- sqft3482 Lakeside Rd, Otonabee South Monaghan, ON K0L 2G0For Sale
 MLS ID #X14032986, RE/MAX HALLMARK EASTERN REALTY. TRREB
- C$1,249,9005 bd3 ba-- sqft102 Hampton Cres, Alnwick/haldimand, ON K0K 2X0For Sale
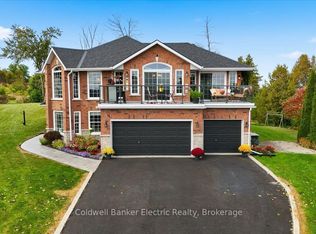 MLS ID #X13845776, Coldwell Banker Electric Realty. TRREB
