Just 3 minutes to the edge of Peterborough, this executive all brick bungalow sits on 3.58 acres and offers the perfect combination of comfortable living, outdoor space and room to work or play. Featuring 3+1 bedrooms, an attached double-car garage and a fully finished walkout basement, this home offers plenty of space for the whole family. Outside, enjoy your own backyard retreat complete with a beautiful pond and waterfall, an above-ground pool with a new deck, and plenty of room to relax, entertain or simply enjoy the outdoors. For those needing extra space, the separate heated workshop is a standout feature! With over 700 sq. ft. and an impressive 12 foot high door, it's ideal for hobbyists, car enthusiasts, contractors or anyone needing a serious workspace. Loads of parking provide plenty of room for vehicles, trailers and equipment. With excellent exposure along County Road 4, the property also offers great potential for someone looking to operate a business from home, only minutes to Highway 115 for convenience. Enjoy the convenience of being minutes from Peterborough while having over 3 acres of space and flexibility that are hard to find so close to town. A property with plenty of possibilities! A pre-listing home inspection has been completed by AmeriSpec for your peace of mind. Floor plans and video tours are available for your convenience through the BROCHURE BUTTON on realtor.ca. Book your private showing today!
For sale
C$1,275,000
278 County Road 4 Rd, Douro Dummer, ON K9J 6Y1
4beds
4baths
Single Family Residence
Built in ----
3 Square Feet Lot
$-- Zestimate®
C$--/sqft
C$-- HOA
What's special
All brick bungalowAttached double-car garageFully finished walkout basementBackyard retreatBeautiful pond and waterfallSeparate heated workshopLoads of parking
- 13 days
- 20
- 0
Zillow last checked:
Listing updated:
Listed by:
RE/MAX HALLMARK EASTERN REALTY
Source: TRREB,MLS®#: X14084788 Originating MLS®#: Central Lakes Association of REALTORS
Facts & features
Interior
Bedrooms & bathrooms
- Bedrooms: 4
- Bathrooms: 4
Primary bedroom
- Level: Main
- Dimensions: 4.27 x 3.84
Bedroom 2
- Level: Main
- Dimensions: 3.12 x 2.79
Bedroom 3
- Level: Main
- Dimensions: 4.19 x 3.05
Bedroom 4
- Level: Basement
- Dimensions: 4.19 x 3.15
Bathroom
- Level: Basement
- Dimensions: 3.84 x 2.49
Bathroom
- Level: Main
- Dimensions: 1.83 x 0.99
Bathroom
- Level: Main
- Dimensions: 2.54 x 1.88
Other
- Level: Main
- Dimensions: 6.22 x 3.66
Dining room
- Level: Main
- Dimensions: 4.37 x 2.92
Kitchen
- Level: Main
- Dimensions: 4.37 x 4.09
Laundry
- Level: Main
- Dimensions: 1.83 x 1.73
Other
- Level: Basement
- Dimensions: 9.35 x 1.25
Recreation
- Level: Basement
- Dimensions: 13.16 x 5.87
Utility room
- Level: Basement
- Dimensions: 4.37 x 3.84
Workshop
- Level: Basement
- Dimensions: 9.35 x 3.81
Heating
- Forced Air, Propane
Cooling
- Central Air
Features
- Flooring: Carpet Free
- Basement: Full,Finished with Walk-Out
- Has fireplace: No
Interior area
- Living area range: 1500-2000 null
Video & virtual tour
Property
Parking
- Total spaces: 12
- Parking features: Private
- Has garage: Yes
Features
- Has private pool: Yes
- Pool features: Above Ground
- Has view: Yes
- View description: Panoramic, Pond, Trees/Woods
- Has water view: Yes
- Water view: Pond
- Waterfront features: None
Lot
- Size: 3 Square Feet
- Features: Irregular Lot
Details
- Additional structures: Workshop
- Parcel number: 281740063
- Other equipment: Air Exchanger
Construction
Type & style
- Home type: SingleFamily
- Architectural style: Bungalow
- Property subtype: Single Family Residence
Materials
- Brick
- Foundation: Poured Concrete
- Roof: Asphalt Shingle
Utilities & green energy
- Sewer: Septic
- Water: Drilled Well
Community & HOA
Location
- Region: Douro Dummer
Financial & listing details
- Annual tax amount: C$5,139
- Date on market: 10/16/2026
Price history
Price history is unavailable.
Public tax history
Tax history is unavailable.
Climate risks
Neighborhood: K9J
Nearby schools
GreatSchools rating
No schools nearby
We couldn't find any schools near this home.
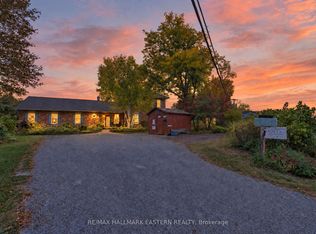
- C$869,9005 bd2 ba-- sqft136 County Road 4 Rd, Douro Dummer, ON K9L1V6For Sale
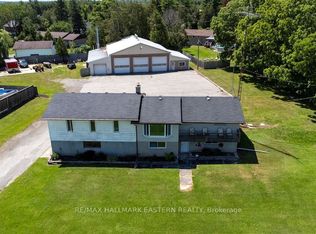
- C$579,9003 bd2 ba-- sqft2 Edgewood Ave, Douro Dummer, ON K9L1V1For Sale

- C$999,0004 bd2 ba-- sqft1504 Bradfield Rd, Douro Dummer, ON K9J6Y1For Sale
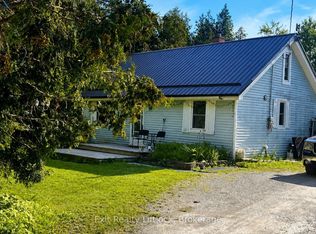
- C$367,5004 bd1 ba-- sqft2542 Providence Line, Otonabee South Monaghan, ON K9J0G6For Sale
Similar homes
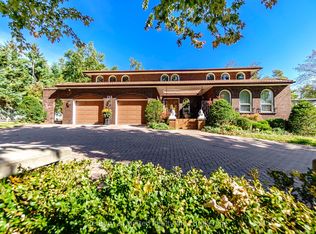
- C$1,299,9005 bd5 ba-- sqft136 Wallis Dr, Peterborough, ON K9J 6C1For Sale
 MLS ID #X13875596, Century 21 United Realty Inc.. TRREB
- C$1,148,0004 bd4 ba-- sqft338 Cullen Trl, Peterborough, ON K9H 0J9For Sale
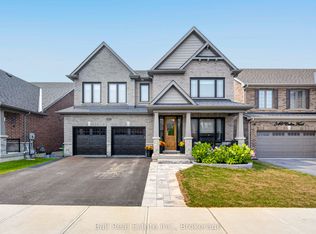 MLS ID #X13780538, Ball Real Estate Inc.. TRREB
- C$1,375,0004 bd4 ba-- sqft599 Maniece Ave, Peterborough, ON K9L 0C1For Sale
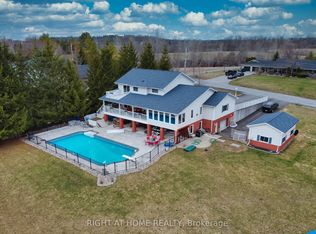 MLS ID #X13718342, RIGHT AT HOME REALTY INC.. TRREB
- C$1,389,0004 bd4 ba-- sqft126 Maria St, Peterborough, ON K9H 1B9For Sale
 MLS ID #X13691546, MinCom Kawartha Lakes Realty Inc.. TRREB
