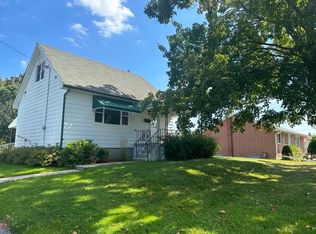
Charming Country Home with Oversized Triple Garage. Welcome to this beautifully maintained 2+1 bedroom, 2 bathroom home offering the perfect blend of comfort and functionality. Nestled on a generous lot, this property boasts an expansive 128' x 160' private yard-ideal for entertaining, gardening, or simply enjoying peaceful country living. Step inside to discover a clean, well-kept interior that's move-in ready. Recent updates provide peace of mind for years to come, including newer windows (2017), a high-efficiency furnace (2019), and central air conditioning (2023).The standout feature? An impressive triple car garage with endless possibilities-perfect for the hobbyist, car enthusiast, or anyone needing or wanting extra workshop space. The property features mature hedging for added privacy along the road and ample parking. Enjoy the tranquility of country living while remaining just a short drive to Peterborough, offering easy access to shopping, dining, healthcare, and all urban amenities. A rare find for buyers seeking space, functionality, and rural charm without sacrificing modern conveniences. Book your showing today!
For sale
C$599,900
2 Edgewood Ave, Douro Dummer, ON K9L 1V1
3beds
2baths
Single Family Residence
Built in ----
0.47 Acres Lot
$-- Zestimate®
C$--/sqft
C$-- HOA
What's special
Oversized triple garageGenerous lotClean well-kept interiorAmple parking
- 55 days
- 38
- 1
Zillow last checked:
Listing updated:
Listed by:
Exit Realty Liftlock
Source: TRREB,MLS®#: X13576658 Originating MLS®#: Central Lakes Association of REALTORS
Originating MLS®#: Central Lakes Association of REALTORSFacts & features
Interior
Bedrooms & bathrooms
- Bedrooms: 3
- Bathrooms: 2
Primary bedroom
- Level: Main
- Dimensions: 4.38 x 3.12
Bedroom 2
- Level: Main
- Dimensions: 3.06 x 3.13
Bedroom 3
- Level: Basement
- Dimensions: 2.68 x 3.32
Bathroom
- Level: Main
- Dimensions: 1.83 x 2.06
Bathroom
- Level: Basement
- Dimensions: 2.2 x 1.41
Dining room
- Level: Main
- Dimensions: 3.61 x 3.13
Foyer
- Level: Main
- Dimensions: 1.53 x 1.77
Kitchen
- Level: Main
- Dimensions: 3.61 x 1.87
Laundry
- Level: Basement
- Dimensions: 2.98 x 1.91
Living room
- Level: Main
- Dimensions: 6.47 x 3.74
Recreation
- Level: Basement
- Dimensions: 4.56 x 8.28
Utility room
- Level: Basement
- Dimensions: 6.26 x 3
Heating
- Forced Air, Gas
Cooling
- Central Air
Features
- Primary Bedroom - Main Floor
- Basement: Finished
- Has fireplace: Yes
- Fireplace features: Natural Gas
Interior area
- Living area range: 700-1100 null
Property
Parking
- Total spaces: 12
- Parking features: Circular Driveway, Private, Garage Door Opener
- Has garage: Yes
Features
- Patio & porch: Deck
- Exterior features: Awning(s), Landscaped, Year Round Living
- Pool features: None
Lot
- Size: 0.47 Acres
- Features: Cul de Sac/Dead End, Hospital, Level, Rectangular Lot
- Topography: Level
Details
- Parcel number: 284790240
- Other equipment: Sump Pump
Construction
Type & style
- Home type: SingleFamily
- Architectural style: Bungalow
- Property subtype: Single Family Residence
Materials
- Vinyl Siding
- Foundation: Concrete, Concrete Block, Poured Concrete
- Roof: Asphalt Shingle
Utilities & green energy
- Sewer: Septic
Community & HOA
Location
- Region: Douro Dummer
Financial & listing details
- Tax assessed value: C$229,900
- Annual tax amount: C$2,410
- Date on market: 7/17/2026
Price history
Price history is unavailable.
Public tax history
Tax history is unavailable.
Climate risks
Neighborhood: K9L
Nearby schools
GreatSchools rating
No schools nearby
We couldn't find any schools near this home.
- C$--3 bd1 ba1.1k sqft2733 Television Rd, Douro Dummer, ON K9L1E7Off Market
- C$799,9003 bd3 ba-- sqft2 Richard Eason Ct, Otonabee South Monaghan, ON K9J0G4For Sale

- C$755,0004 bd4 ba-- sqft64 Paul Rexe Blvd, Otonabee South Monaghan, ON K9J0G4For Sale

- C$---- bd-- ba-- sqft55 Paul Rexe Blvd, Otonabee South Monaghan, ON K9J0G4Off Market
Similar homes
- C$599,0003 bd2 ba-- sqft129 Dumble Ave, Peterborough, ON K9H 5A9For Sale
 MLS ID #X13760892, Flat Rate Realty Corp.. TRREB
 - C$579,9003 bd2 ba-- sqft1337 W Franklin Dr, Peterborough, ON K9H 6Z5For Sale
 MLS ID #X13759826, RE/MAX HALLMARK EASTERN REALTY. TRREB
 - C$629,9004 bd2 ba-- sqft603 Ludgate St, Peterborough, ON K9H 2B9For Sale
 MLS ID #X13762862, Coldwell Banker Electric Realty. TRREB
 - C$609,9004 bd2 ba-- sqft210 Farrier Cres, Peterborough, ON K9L 0A6For Sale
 MLS ID #X13761284, Bowes & Cocks Limited. TRREB
