Welcome to 147 Parkview Drive, a stunning custom-built home set on 1.73 acres in the sought-after Roseneath community, located across from Rice Lake and surrounded by peaceful countryside, mature greenery and captivating lake views. This impressive 3,400 sq. ft. home offers high-end finishes, 9ft ceilings, engineered hardwood floors throughout and heated floors in most tiled areas. Large windows at every turn bring in plenty of natural light, while a convenient main-floor office with a walkout to the front patio and yard can easily serve as a 5th bedroom. At the heart of the home is a chef-inspired kitchen with high-end appliances, double built-in ovens, a large pantry and an oversized quartz island ideal for food prep or casual dining. It seamlessly connects to the breakfast area and large family room, with a separate formal dining room, creating the perfect setting for large gatherings and entertaining. The upper-level hosts 4 spacious bedrooms + 3 baths. The primary suite features a spa-inspired 6-piece ensuite with a double rainfall shower, soaker tub, heated floors, walk-in closet and private balcony overlooking the lake, ideal for enjoying both sunrise & sunset views. Bedroom 2 features an ensuite, while bedroom 3 offers semi-ensuite access. Upper-level laundry adds extra convenience. The walkout basement is framed for 2 beds + 1 bath, kitchen & living area, providing excellent potential for extended family or future rental income. This remarkable home and neighbourhood offer far more than a place to live. It is surrounded by some of Northumberland's most beautiful forests and trails, with hiking, cycling, birdwatching and a range of outdoor activities just minutes away.
For sale
C$1,349,000
147 Parkview Dr, Alnwick/haldimand, ON K0K 2X0
4beds
4baths
Single Family Residence
Built in ----
1 Square Feet Lot
$-- Zestimate®
C$--/sqft
C$-- HOA
What's special
Surrounded by peaceful countrysideMature greeneryCaptivating lake viewsHigh-end finishesEngineered hardwood floors throughoutChef-inspired kitchenHigh-end appliances
- 46 days
- 23
- 0
Zillow last checked:
Listing updated:
Listed by:
HYMAN REALTY INC.
Source: TRREB,MLS®#: X13572050 Originating MLS®#: Toronto Regional Real Estate Board
Originating MLS®#: Toronto Regional Real Estate BoardFacts & features
Interior
Bedrooms & bathrooms
- Bedrooms: 4
- Bathrooms: 4
Primary bedroom
- Level: Upper
- Dimensions: 5.79 x 3.99
Bedroom 2
- Level: Upper
- Dimensions: 4.29 x 3.43
Bedroom 3
- Level: Upper
- Dimensions: 3.66 x 3.63
Bedroom 4
- Level: Upper
- Dimensions: 3.66 x 3.66
Breakfast
- Level: Main
- Dimensions: 4.63 x 2.77
Den
- Level: Upper
- Dimensions: 3.54 x 2.57
Dining room
- Level: Main
- Dimensions: 4.88 x 3.05
Kitchen
- Level: Main
- Dimensions: 5.15 x 5.21
Living room
- Level: Main
- Dimensions: 7.68 x 3.69
Office
- Level: Main
- Dimensions: 3.81 x 3.78
Heating
- Forced Air, Gas
Cooling
- Central Air
Appliances
- Included: Built-In Oven, Countertop Range, Water Purifier
Features
- Storage, ERV/HRV
- Flooring: Carpet Free
- Basement: Unfinished,Walk-Out Access
- Has fireplace: No
Interior area
- Living area range: 3000-3500 null
Property
Parking
- Total spaces: 15
- Parking features: Private, Garage Door Opener
- Has garage: Yes
Features
- Stories: 2
- Patio & porch: Deck, Patio, Porch
- Exterior features: Privacy
- Pool features: None
- On waterfront: Yes
- Waterfront features: Indirect
Lot
- Size: 1 Square Feet
- Features: Square Lot
Details
- Parcel number: 511170024
- Other equipment: Air Exchanger
Construction
Type & style
- Home type: SingleFamily
- Property subtype: Single Family Residence
Materials
- Stone, Stucco (Plaster)
- Foundation: Concrete Block
- Roof: Shingle
Utilities & green energy
- Sewer: Septic
Community & HOA
Community
- Senior community: Yes
Location
- Region: Alnwick Haldimand
Financial & listing details
- Annual tax amount: C$10,990
- Date on market: 7/16/2026
Price history
Price history is unavailable.
Public tax history
Tax history is unavailable.
Climate risks
Neighborhood: K0K
Nearby schools
GreatSchools rating
No schools nearby
We couldn't find any schools near this home.
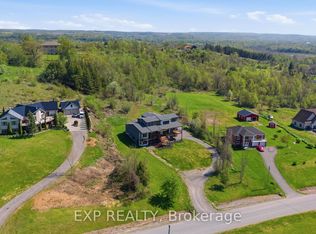
- C$1,499,9005 bd5 ba-- sqft165 Parkview Dr, Alnwick/haldimand, ON K0K2X0For Sale
- C$509,0003 bd2 ba-- sqft6290 Shearer Point Rd, Alnwick/haldimand, ON K0K2X0For Sale

- C$899,0003 bd2 ba-- sqft6274 Shearer Point Rd, Alnwick/haldimand, ON K0K2X0For Sale
- C$1,980,0005 bd4 ba-- sqft184 Parkview Dr, Alnwick/haldimand, ON K0K2X0For Sale

Similar homes
- C$1,295,0003 bd5 ba-- sqft32 Edgewater Dr, Alnwick/haldimand, ON K0K 2X0For Sale
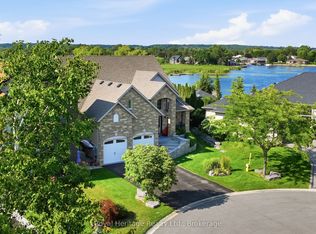 MLS ID #X13640536, Royal Heritage Realty Ltd.. TRREB
 - C$1,980,0005 bd4 ba-- sqft184 Parkview Dr, Alnwick/haldimand, ON K0K 2X0For SaleMLS ID #X13170866, RE/MAX HALLMARK FIRST GROUP REALTY LTD.. TRREB
- C$1,425,0004 bd4 ba-- sqft1159 County Road 22, Alnwick/haldimand, ON K0K 2G0For Sale
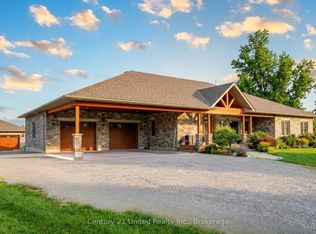 MLS ID #X13492538, Century 21 United Realty Inc.. TRREB
 - C$1,050,0003 bd2 ba-- sqft218 Campbell Rd, Alnwick/haldimand, ON K0K 2X0For Sale
 MLS ID #X13220798, ROYAL LEPAGE TERREQUITY REALTY. TRREB
