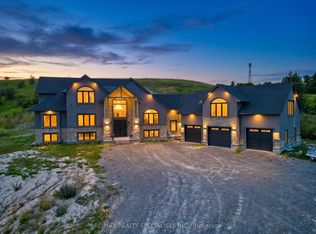
Beyond luxury-this extraordinary custom-built bungaloft is tastefully designed, masterfullycrafted and extensively upgraded. Perched atop a scenic hill with panoramic countryside andelevated views toward Lake Ontario. Features 3+1 bedrooms, 5 full bathrooms and exceptionalfinishes.The main floor showcases 10-ft ceilings and a spectacular 20-ft open-to-above foyer withoversized chandelier. Separate living and dining rooms provide elegant entertaining spaces.Living room features a custom stone fireplace wall, built-in cabinetry and brand-new 100-inchTV.The chef-inspired kitchen offers premium cabinetry, high-end appliances, oversized built-inrefrigerator, expansive island, quartz finishes and walk-in pantry. Dining room features acustom-crafted quartz table plus wet bar with sink and 2 wine cellars.Main-floor primary retreat offers a fireplace, custom walk-in closet and upgraded 5-pieceensuite. Second-floor family room features another fireplace and elevated Lake Ontario views.Private main-floor in-law suite offers a separate entrance, second kitchen, open-conceptliving/sleeping area and full bathroom. Buyer to verify permitted use.Highlights include motorized blinds, 200-amp service, massive 3-car garage, Tesla charger anddog-wash station. Area above garage has a separate heat pump; remainder uses propane heat andcentral air. Basement offers 10-ft ceilings, completed framing, roughed-in bathroom and 2entrances.As per Seller, water and hydro hookups near property entrance offer future-developmentpotential, including an additional dwelling or trailer-park use, subject to required municipalapprovals and permits.Minutes to Hwy 401, Colborne, The Big Apple & Victoria Beach. Some photos virtually staged.
For sale
C$1,397,000
12846 County Road 2 Rd, Cramahe, ON K0K 1S0
4beds
5baths
Single Family Residence
Built in ----
3 Square Feet Lot
$-- Zestimate®
C$--/sqft
C$-- HOA
What's special
Built-in cabinetryHigh-end appliancesOversized built-in refrigeratorExpansive islandQuartz finishesWalk-in pantryCustom walk-in closet
- 48 days
- 10
- 3
Zillow last checked:
Listing updated:
Listed by:
RE/MAX REALTY SPECIALISTS INC.
Source: TRREB,MLS®#: X13713102 Originating MLS®#: Toronto Regional Real Estate Board
Originating MLS®#: Toronto Regional Real Estate BoardFacts & features
Interior
Bedrooms & bathrooms
- Bedrooms: 4
- Bathrooms: 5
Primary bedroom
- Level: Main
- Dimensions: 4.27 x 4.55
Bedroom 2
- Level: Main
- Dimensions: 3.6 x 3.23
Bedroom 3
- Level: Second
- Dimensions: 3.39 x 4.41
Dining room
- Level: Main
- Dimensions: 5.21 x 4.65
Family room
- Level: Second
- Dimensions: 4.36 x 7.66
Foyer
- Level: Main
- Dimensions: 4.11 x 2.84
Kitchen
- Level: Second
- Dimensions: 0 x 0
Kitchen
- Level: Main
- Dimensions: 5.55 x 5.35
Laundry
- Level: Main
- Dimensions: 5.08 x 3.34
Living room
- Level: Main
- Dimensions: 6.2 x 8.03
Pantry
- Level: Main
- Dimensions: 1.43 x 2.45
Recreation
- Level: Second
- Dimensions: 10.96 x 7.86
Heating
- Forced Air, Propane
Cooling
- Central Air
Appliances
- Included: Built-In Oven
Features
- In-Law Suite, Other
- Basement: Full,Unfinished
- Has fireplace: Yes
- Fireplace features: Electric, Family Room, Living Room, Other
Interior area
- Living area range: 3000-3500 null
Video & virtual tour
Property
Parking
- Total spaces: 23
- Parking features: None, Garage Door Opener
- Has garage: Yes
Features
- Pool features: None
Lot
- Size: 3 Square Feet
- Features: Beach, Electric Car Charger, Greenbelt/Conservation, Other, Park, School
Details
- Parcel number: 511400312
Construction
Type & style
- Home type: SingleFamily
- Architectural style: Bungaloft
- Property subtype: Single Family Residence
Materials
- Brick, Stone
- Foundation: Concrete
- Roof: Asphalt Shingle
Utilities & green energy
- Sewer: Septic
Community & HOA
Community
- Security: Security System
Location
- Region: Cramahe
Financial & listing details
- Annual tax amount: C$12,299
- Date on market: 8/26/2026
Price history
Price history is unavailable.
Public tax history
Tax history is unavailable.
Climate risks
Neighborhood: K0K
Nearby schools
GreatSchools rating
No schools nearby
We couldn't find any schools near this home.

Similar homes
- C$1,295,0005 bd3 ba-- sqft12564 County Road 2 Rd, Cramahe, ON K0K 1S0For Sale
 MLS ID #X13870154, Royal LePage Our Neighbourhood Realty. TRREB
 - C$1,198,0004 bd3 ba-- sqft14321 County Road 2, Cramahe, ON K0K 1S0For Sale
 MLS ID #X13524758, Royal LePage Our Neighbourhood Realty. TRREB
 - C$1,449,0007 bd5 ba-- sqft431 Victoria Beach Rd, Cramahe, ON K0K 1S0For Sale
 MLS ID #X13633518, HARVEY KALLES REAL ESTATE LTD.. TRREB
 - C$1,300,0006 bd3 ba-- sqft580 Penryn Rd, Cramahe, ON K0K 1S0For Sale
 MLS ID #X13134760, COMFLEX REALTY INC.. TRREB
