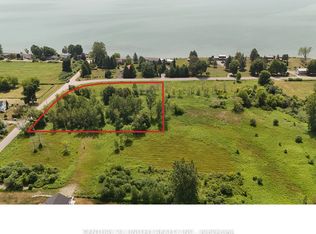
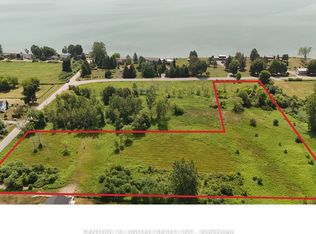
Welcome to your private Colborne Estate - where luxury living meets the shores of Lake Ontario.Set on a tranquil, park-like 1.84-acre lot with your own private beach, this custom-built bungalow offers 5,074 sq ft of exceptional living space designed around 1 thing: The Lake. Floor-to-ceiling windows span the entire south side on both levels, framing unobstructed panoramic views of Lake Ontario that change with every season & every hour of the day.The 3,446 sq ft main floor features a split bedroom plan, anchored by a chef's kitchen overlooking the water - complete with an extended island, stunning waterfall quartz counters, & seating for every friend & family member you can gather. The primary retreat includes a private sitting room, en-suite washroom & multiple large closets. 3 additional bedrooms, 2 washrooms, & a generous family room complete this layout. & for year-round wellness, a cedar-lined pool room houses an indoor swim spa with a lap current & convenient motorized cover.The lower level is a 1,628 sq ft fully finished, self-contained residence with 5 walkouts to the lake - all with floor-to-ceiling windows flooding the space with light & waterfront views. It features a full kitchen, separate laundry, & a split-bedroom layout with a primary retreat including ensuite washroom & kitchenette, plus 2 additional bedrooms & 2 washrooms. An ideal guest suite, in-law apartment, or income-generating rental.Storage & flexibility abound: a 3-car garage, plus a 4th 2 car tandem, RV or large boat garage with EV & RV charging. Workshop or storage loft above the garage, & a 3rd-floor loft with future potential for additional living space.Zoned for both family living & Bed & Breakfast use, this property presents an exceptional lifestyle opportunity or income-generating investment.All of this just 10 minutes from Highway 401, 1 hour from Toronto, steps from downtown Colborne & Brighton, minutes to Presqu'ile Provincial Park, & a scenic 30minute drive to Prince Edward County
For sale
C$1,449,000
431 Victoria Beach Rd, Cramahe, ON K0K 1S0
7beds
5baths
Single Family Residence
Built in ----
1.88 Acres Lot
$-- Zestimate®
C$--/sqft
C$-- HOA
What's special
- 54 days
- 71
- 9
Zillow last checked:
Listing updated:
Listed by:
HARVEY KALLES REAL ESTATE LTD.
Source: TRREB,MLS®#: X13633518 Originating MLS®#: Toronto Regional Real Estate Board
Originating MLS®#: Toronto Regional Real Estate BoardFacts & features
Interior
Bedrooms & bathrooms
- Bedrooms: 7
- Bathrooms: 5
Heating
- Radiant, Gas
Cooling
- Wall Unit(s)
Appliances
- Included: Instant Hot Water, Water Softener, Water Treatment
Features
- Primary Bedroom - Main Floor, Floor Drain
- Flooring: Accessory Apartment, Carpet Free
- Basement: Full,Finished with Walk-Out
- Has fireplace: Yes
- Fireplace features: Living Room
Interior area
- Living area range: 3000-3500 null
Video & virtual tour
Property
Parking
- Total spaces: 24
- Parking features: Circular Driveway, Garage Door Opener
- Has garage: Yes
Features
- Exterior features: Fishing, Landscaped, Year Round Living, Recreational Area, Privacy
- Has private pool: Yes
- Pool features: Indoor
- Has view: Yes
- View description: Lake
- Has water view: Yes
- Water view: Lake,Unobstructive
- Waterfront features: Beach Front, Stairs to Waterfront, Direct, Lake
- Body of water: Lake Ontario
Lot
- Size: 1.88 Acres
- Features: Beach, Lake Access, Electric Car Charger, Clear View, Waterfront
Details
- Additional structures: Shed, Fence - Partial
- Parcel number: 511460279
Construction
Type & style
- Home type: SingleFamily
- Architectural style: Bungalow
- Property subtype: Single Family Residence
Materials
- Vinyl Siding, Stone
- Foundation: Concrete Block
- Roof: Membrane,Asphalt Shingle
Utilities & green energy
- Sewer: Septic
- Water: Drilled Well, Reverse Osmosis
- Utilities for property: Cell Services, Garbage Pickup, Recycling Pickup, Internet High Speed, Phone Available
Community & HOA
Location
- Region: Cramahe
Financial & listing details
- Annual tax amount: C$11,457
- Date on market: 8/4/2026
Price history
Price history is unavailable.
Public tax history
Tax history is unavailable.
Climate risks
Neighborhood: K0K
Nearby schools
GreatSchools rating
No schools nearby
We couldn't find any schools near this home.


Similar homes
- C$989,0004 bd3 ba-- sqft149 Pine Tree Ln, Cramahe, ON K0K 1S0For Sale
 MLS ID #X13822340, RE/MAX Rouge River Realty Ltd.. TRREB
 - C$1,300,0006 bd3 ba-- sqft580 Penryn Rd, Cramahe, ON K0K 1S0For Sale
 MLS ID #X13134760, COMFLEX REALTY INC.. TRREB
 - C$1,198,0004 bd3 ba-- sqft14321 County Road 2, Cramahe, ON K0K 1S0For Sale
 MLS ID #X13524758, Royal LePage Our Neighbourhood Realty. TRREB
 - C$1,397,0004 bd5 ba-- sqft12846 County Road 2 Rd, Cramahe, ON K0K 1S0For Sale
 MLS ID #X13713102, RE/MAX REALTY SPECIALISTS INC.. TRREB
