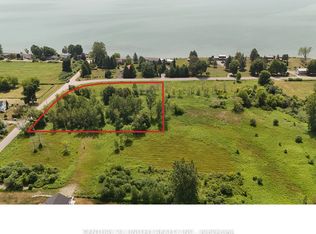
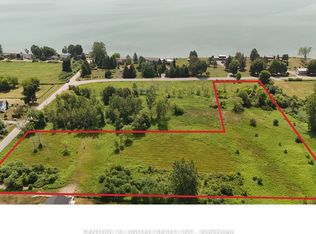
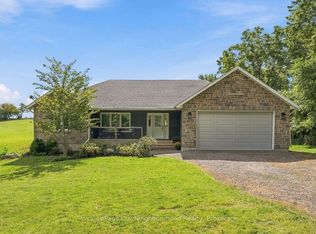
Looking for a dream home near Lake Ontario? Fidelity Homes presents a stunning 1800 sqft bungalow with premium features, including upgraded flooring, custom cabinetry, and quartz countertops. The open-concept floor plan boasts a kitchen, dining room, and great room with a walkout to deck. Three spacious bedrooms, with a Primary bedroom including an en-suite with a walk-in closet, and a convenient mudroom with laundry and access to garage. The finished basement includes another bathroom and a fourth bedroom with extra space for future development( approximately 1128sqft.) Buyers can customize finishes in this pre-construction property. Backed by a 7-year Tarion warranty, this home situated on a 1.8-acre lot offers a serene country setting with easy access to town and the 401. Turn your dream home into a reality with award winning Fidelity Homes. ( Home is not built yet) Listing price reflects expanded HST new residential rebate for eligible purchasers.
For sale
C$1,127,434
428 Victoria Beach Rd, Cramahe, ON K0K 1S0
4beds
3baths
Single Family Residence
Built in ----
1 Square Feet Lot
$-- Zestimate®
C$--/sqft
C$-- HOA
What's special
Upgraded flooringCustom cabinetryQuartz countertopsOpen-concept floor planWalkout to deckThree spacious bedrooms
- 123 days
- 1
- 0
Zillow last checked:
Listing updated:
Listed by:
Century 21 United Realty Inc.
Source: TRREB,MLS®#: X12380960 Originating MLS®#: Central Lakes Association of REALTORS
Originating MLS®#: Central Lakes Association of REALTORSFacts & features
Interior
Bedrooms & bathrooms
- Bedrooms: 4
- Bathrooms: 3
Primary bedroom
- Level: Main
- Dimensions: 4.91 x 3.96
Bedroom
- Level: Basement
- Dimensions: 3.65 x 3.74
Bedroom
- Level: Main
- Dimensions: 3.9 x 3.07
Bedroom
- Level: Main
- Dimensions: 3.93 x 3.07
Bathroom
- Level: Basement
- Dimensions: 0 x 0
Bathroom
- Level: Main
- Dimensions: 0 x 0
Dining room
- Level: Main
- Dimensions: 5.15 x 3.07
Foyer
- Level: Main
- Dimensions: 0 x 0
Great room
- Level: Main
- Dimensions: 5.09 x 3.68
Kitchen
- Level: Main
- Dimensions: 5.12 x 2.86
Mud room
- Level: Main
- Dimensions: 0 x 0
Recreation
- Level: Basement
- Dimensions: 0 x 0
Heating
- Forced Air, Propane
Cooling
- Central Air
Appliances
- Included: Water Heater Owned
Features
- Primary Bedroom - Main Floor
- Basement: Full
- Has fireplace: No
Interior area
- Living area range: 1500-2000 null
Property
Parking
- Total spaces: 4
- Parking features: Front Yard Parking, Inside Entrance, Garage Door Opener
- Has garage: Yes
Features
- Patio & porch: Deck
- Exterior features: Year Round Living
- Pool features: None
- Has view: Yes
- View description: Water
- Has water view: Yes
- Water view: Water
Lot
- Size: 1 Square Feet
- Topography: Flat
Details
- Parcel number: 511460339
Construction
Type & style
- Home type: SingleFamily
- Architectural style: Bungalow
- Property subtype: Single Family Residence
Materials
- Stone, Vinyl Siding
- Foundation: Poured Concrete
- Roof: Asphalt Shingle
Utilities & green energy
- Sewer: Septic
Community & HOA
Location
- Region: Cramahe
Financial & listing details
- Date on market: 5/27/2026
Price history
Price history is unavailable.
Public tax history
Tax history is unavailable.
Climate risks
Neighborhood: K0K
Nearby schools
GreatSchools rating
No schools nearby
We couldn't find any schools near this home.

Similar homes
- C$1,100,0004 bd3 ba-- sqft440 Victoria Beach Rd, Cramahe, ON K0K 1S0For Sale
 MLS ID #X12381431, Century 21 United Realty Inc.. TRREB
 - C$1,082,3014 bd3 ba-- sqft420 Victoria Beach Rd, Cramahe, ON K0K 1S0For Sale
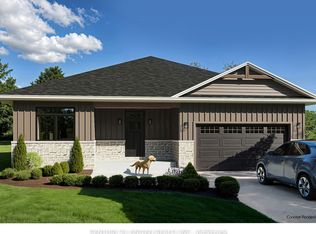 MLS ID #X12380743, Century 21 United Realty Inc.. TRREB
 - C$1,198,0004 bd3 ba-- sqft14321 County Road 2, Cramahe, ON K0K 1S0For Sale
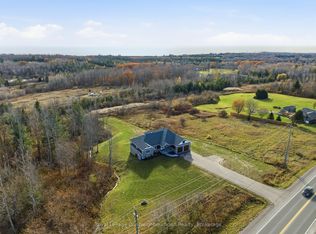 MLS ID #X13524758, Royal LePage Our Neighbourhood Realty. TRREB
 - C$859,0003 bd2 ba-- sqft13985 Dundonald Rd, Cramahe, ON K0K 1S0For Sale
 MLS ID #X13792496, Royal LePage Our Neighbourhood Realty. TRREB
