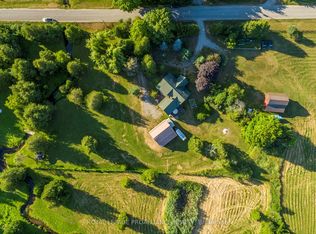
Set on 1.8 acres along a quiet, peaceful street, this meticulously maintained property combines privacy, thoughtful design, and exceptional indoor and outdoor living. White Spruce trees surround the property, creating a natural privacy screen and beautiful curb appeal. The attached two-bay, fully insulated garage and large detached shop offer outstanding space for hobbies, vehicles and toys, with 13-foot ceilings in the shop ideal for a golf simulator or car hoist. The spacious front entrance opens to a convenient den or office nook. The home offers high-end zebra blinds adorning every window, carpet-free layout, and open principal living spaces designed for effortless everyday living. The sunny living room features a striking fireplace with stone surround extending to the ceiling, while the dining area offers a walkout to the deck, making outdoor entertaining a natural extension of the living space. The spacious kitchen is designed for both cooking and gathering, featuring ample cabinetry and counter space, stainless steel appliances, coffee bar, island with breakfast bar and pendant lighting. The main floor primary suite offers recessed lighting, a generous walk-in closet and spa-like ensuite with heated floors, double vanity, soaker tub and glass-enclosed shower. Two additional well-appointed bedrooms, a full bathroom and convenient main-floor laundry complete the level. Downstairs, the expansive lower level provides a spacious recreation and games room, bright bedroom, playroom and flexible office or guest space. Outside, enjoy the large deck overlooking the sprawling property, plus an impressive fire-pit area finished with the same brick used on the house and shop. A Generac transfer switch connected to the house provides convenient generator hookup. For the outdoor enthusiast, the property is just seconds from the NDATV trail system, allowing direct trail access without trailering your toys, and is also close to the E108 snowmobile trail.
For sale
C$1,289,900
115 Broomfield Rd, Alnwick/haldimand, ON K0K 2G0
4beds
3baths
Single Family Residence
Built in ----
1 Square Feet Lot
$-- Zestimate®
C$--/sqft
C$-- HOA
What's special
Natural privacy screenBeautiful curb appealSpacious front entranceCarpet-free layoutStainless steel appliancesCoffee barGenerous walk-in closet
- 2 days
- 2
- 0
Zillow last checked:
Listing updated:
Listed by:
RE/MAX HALLMARK FIRST GROUP REALTY LTD.
Source: TRREB,MLS®#: X13791044 Originating MLS®#: Toronto Regional Real Estate Board
Originating MLS®#: Toronto Regional Real Estate BoardFacts & features
Interior
Bedrooms & bathrooms
- Bedrooms: 4
- Bathrooms: 3
Primary bedroom
- Level: Main
- Dimensions: 4.36 x 4.8
Bedroom 2
- Level: Main
- Dimensions: 3.39 x 3.36
Bedroom 3
- Level: Main
- Dimensions: 3.71 x 3.39
Bedroom 4
- Level: Lower
- Dimensions: 3.58 x 4.61
Bathroom
- Level: Main
- Dimensions: 2.58 x 2.65
Bathroom
- Level: Main
- Dimensions: 3.76 x 3.09
Bathroom
- Level: Lower
- Dimensions: 3.59 x 2.24
Dining room
- Level: Main
- Dimensions: 3.27 x 2.85
Kitchen
- Level: Main
- Dimensions: 4.67 x 4.16
Laundry
- Level: Main
- Dimensions: 4.47 x 1.88
Living room
- Level: Main
- Dimensions: 4.6 x 5.84
Office
- Level: Main
- Dimensions: 4.68 x 3.46
Other
- Level: Lower
- Dimensions: 3.27 x 4.86
Other
- Level: Lower
- Dimensions: 4.59 x 2.28
Other
- Level: Lower
- Dimensions: 4.67 x 3.26
Recreation
- Level: Lower
- Dimensions: 9.14 x 9.3
Utility room
- Level: Lower
- Dimensions: 3.59 x 3.26
Heating
- Forced Air, Propane
Cooling
- Central Air
Appliances
- Included: Water Purifier, Water Softener
Features
- Primary Bedroom - Main Floor, ERV/HRV
- Basement: Full
- Has fireplace: Yes
- Fireplace features: Propane
Interior area
- Living area range: 1500-2000 null
Video & virtual tour
Property
Parking
- Total spaces: 25
- Parking features: Private
- Has garage: Yes
Features
- Pool features: None
- Waterfront features: None
Lot
- Size: 1 Square Feet
- Features: Irregular Lot
Details
- Additional structures: Workshop
- Parcel number: 512410302
Construction
Type & style
- Home type: SingleFamily
- Architectural style: Bungalow
- Property subtype: Single Family Residence
Materials
- Brick, Vinyl Siding
- Foundation: Poured Concrete
- Roof: Asphalt Shingle
Utilities & green energy
- Sewer: Septic
Community & HOA
Location
- Region: Alnwick Haldimand
Financial & listing details
- Annual tax amount: C$7,260
- Date on market: 9/16/2026
Price history
Price history is unavailable.
Public tax history
Tax history is unavailable.
Climate risks
Neighborhood: K0K
Nearby schools
GreatSchools rating
No schools nearby
We couldn't find any schools near this home.
- C$599,0003 bd2 ba-- sqft128 Broomfield Rd, Alnwick/haldimand, ON K0K2G0For Sale
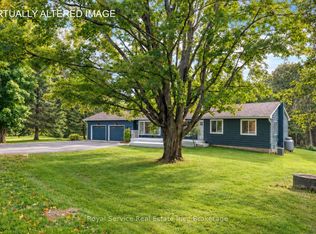
- C$1,799,0004 bd2 ba-- sqft2449 Shelter Valley Rd, Alnwick/haldimand, ON K0K2G0For Sale

- C$799,9004 bd2 ba-- sqft1132 Vernonville Rd, Alnwick/haldimand, ON K0K2G0For Sale

- C$875,0004 bd3 ba-- sqft223 Turk Rd, Alnwick/haldimand, ON K0K2G0For Sale

Similar homes
- C$1,099,9994 bd2 ba-- sqft154 Collin Rd, Alnwick/haldimand, ON K0K 2G0For Sale
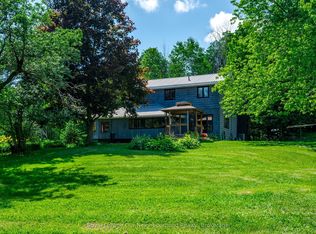 MLS ID #X13789944, Royal LePage Our Neighbourhood Realty. TRREB
 - C$699,9004 bd1 ba-- sqft617 Turk Rd, Alnwick/haldimand, ON K0K 2G0For Sale
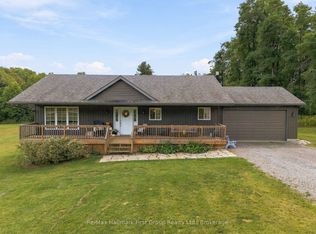 MLS ID #X13800766, Re/Max Hallmark First Group Realty Ltd.. TRREB
 - C$1,049,6006 bd3 ba-- sqft12342 County Road 2 Rd, Alnwick/haldimand, ON K0K 1S0For Sale
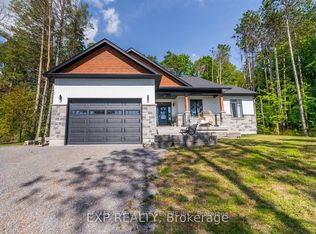 MLS ID #X13800710, RE/MAX REAL ESTATE CENTRE INC.. TRREB
 - C$1,100,0004 bd3 ba-- sqft153 Boeve Ln, Alnwick/haldimand, ON K0K 2G0For Sale
 MLS ID #X13532658, ROYAL LEPAGE PROALLIANCE REALTY. TRREB
