Welcome to your slice of paradise- a stunning 6-bed, 3-bath country home in Cramahe Township! Nestled on a 2-acre lot, this two year old custom-built gem blends modern luxury with serene rural living. Step inside to natural light flooding through south-facing windows, illuminating the open-concept main floor. The heart of the home is the custom-designed kitchen, a chef's dream featuring sleek granite countertops, a massive 10-foot island with a farmhouse sink, and top-of-the-line stainless steel appliances. Stylish pendant lighting and recessed pot lights create the perfect ambiance, whether you're preparing a gourmet meal or hosting a casual brunch. The dining room flows to a private deck with a gas BBQ line, perfect for gatherings or quiet evenings. Enjoy coffee with serene views of your expansive lot. The spacious living room is a true highlight, designed to inspire awe with its 15-foot cathedral ceilings, exposed beams, and a striking stone fireplace with a cozy hearth. Oversized windows frame breathtaking views of the rolling landscape. The primary bedroom is a luxurious sanctuary, complete with a walk-out to a private deck where you can unwind in peace. The spa-inspired ensuite is a haven of relaxation, featuring high-end finishes and an attached walk-in closet. Two additional bedrooms on the main floor offer versatility, perfect for children, guests, or a home office. The fully-finished basement features 3 bedrooms, a 5-piece bath, office, rec room, & ample storage, ideal for families or guests. A laundry room with garage access enhances practicality. Outside, the 2-acre lot is a private oasis with quiet roads for walking, cycling, or ATVs. High-speed satellite internet keeps you connected. Just 5 min north of Hwy 401 in Brighton, it offers easy access to Belleville, Trenton & the GTA, ideal for families, professionals, or anyone craving a peaceful retreat with urban convenience. This home is a lifestyle-luxurious, spacious & serene. Schedule your tour today!
For sale
C$1,300,000
580 Penryn Rd, Cramahe, ON K0K 1S0
6beds
3baths
Single Family Residence
Built in ----
1.98 Acres Lot
$-- Zestimate®
C$--/sqft
C$-- HOA
What's special
- 134 days
- 3
- 0
Zillow last checked:
Listing updated:
Listed by:
COMFLEX REALTY INC.
Source: TRREB,MLS®#: X13134760 Originating MLS®#: Toronto Regional Real Estate Board
Originating MLS®#: Toronto Regional Real Estate BoardFacts & features
Interior
Bedrooms & bathrooms
- Bedrooms: 6
- Bathrooms: 3
Primary bedroom
- Level: Main
- Dimensions: 5.28 x 5.13
Bedroom
- Level: Basement
- Dimensions: 4.7 x 2.97
Bedroom
- Level: Basement
- Dimensions: 4.7 x 3.58
Bedroom
- Level: Basement
- Dimensions: 3.66 x 3.56
Bedroom 2
- Level: Main
- Dimensions: 3.96 x 3.51
Bedroom 3
- Level: Main
- Dimensions: 3.96 x 3.51
Other
- Level: Basement
- Dimensions: 10.87 x 2.59
Dining room
- Level: Main
- Dimensions: 5.49 x 3.66
Foyer
- Level: Main
- Dimensions: 2.74 x 4.14
Other
- Level: Basement
- Dimensions: 10.87 x 3.51
Kitchen
- Level: Main
- Dimensions: 6.4 x 3.05
Laundry
- Level: Main
- Dimensions: 3.51 x 2.62
Living room
- Level: Main
- Dimensions: 7.32 x 5.18
Office
- Level: Basement
- Dimensions: 3.89 x 2.57
Recreation
- Level: Basement
- Dimensions: 7.32 x 6.73
Heating
- Forced Air, Propane
Cooling
- Central Air
Appliances
- Included: Water Heater Owned, Water Purifier, Water Heater
Features
- Primary Bedroom - Main Floor, Storage, ERV/HRV
- Basement: Finished with Walk-Out,Full
- Has fireplace: Yes
- Fireplace features: Propane
Interior area
- Living area range: 2000-2500 null
Property
Parking
- Total spaces: 6
- Parking features: Garage Door Opener
- Has garage: Yes
Features
- Patio & porch: Deck, Porch
- Pool features: None
- Has view: Yes
- View description: Hills, Trees/Woods
- Waterfront features: None
Lot
- Size: 1.98 Acres
- Features: Greenbelt/Conservation, Lake/Pond, River/Stream, School, School Bus Route, Place Of Worship, Rectangular Lot
- Topography: Level
Details
- Parcel number: 512370354
- Other equipment: Air Exchanger, Propane Tank, Sump Pump
Construction
Type & style
- Home type: SingleFamily
- Architectural style: Bungalow
- Property subtype: Single Family Residence
Materials
- Aluminum Siding, Stone
- Foundation: Poured Concrete
- Roof: Shingle
Utilities & green energy
- Sewer: Septic
- Water: Dug Well
- Utilities for property: Internet High Speed, Electricity Connected, Garbage Pickup, Cell Services, Recycling Pickup
Community & HOA
Community
- Security: Carbon Monoxide Detector(s), Smoke Detector(s)
Location
- Region: Cramahe
Financial & listing details
- Annual tax amount: C$7,922
- Date on market: 5/15/2026
Price history
Price history is unavailable.
Public tax history
Tax history is unavailable.
Climate risks
Neighborhood: K0K
Nearby schools
GreatSchools rating
No schools nearby
We couldn't find any schools near this home.

Similar homes
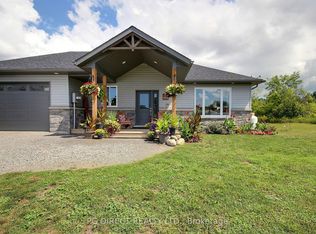
- C$859,0003 bd2 ba-- sqft13985 Dundonald Rd, Cramahe, ON K0K 1S0For Sale
 MLS ID #X13792496, Royal LePage Our Neighbourhood Realty. TRREB
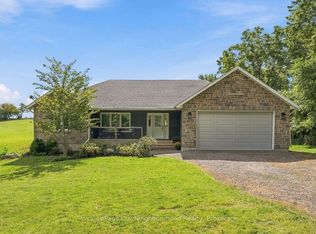
 - C$1,198,0004 bd3 ba-- sqft14321 County Road 2, Cramahe, ON K0K 1S0For Sale
 MLS ID #X13524758, Royal LePage Our Neighbourhood Realty. TRREB
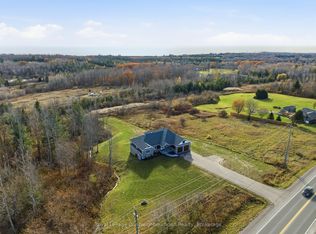
 - C$1,699,9005 bd5 ba-- sqft14226 Little Lake Rd, Cramahe, ON K0K 1H0For Sale
 MLS ID #X13570868, Re/Max Hallmark First Group Realty Ltd.. TRREB
 - C$1,397,0004 bd5 ba-- sqft12846 County Road 2 Rd, Cramahe, ON K0K 1S0For Sale
 MLS ID #X13713102, RE/MAX REALTY SPECIALISTS INC.. TRREB
