Have you been waiting for that rare diamond in the rough, nestled beautifully on the outskirts of town with a generous amount of acreage, a robust barn, and an incredible amount of built-in value and potential? Look no further than the outstanding opportunity that awaits you at 478 Trottman Road, a dynamic property priced perfectly to sell and packed with endless opportunities for its next owner. Sitting on an expansive and picturesque 15+ acre lot, this charming two-bedroom century farmhouse blends historic character with unlimited flexibility, making it the perfect canvas to seize and truly make your own. A crowning feature of this expansive countryside retreat is the impressive, two-level 40' x 60' barn constructed around 1993, which stands alongside two additional outbuildings to provide abundant storage, workshop space, or agricultural potential. The home itself features a long list of notable updates, replacements, and modern remodels, ensuring peace of mind while you trade in the status quo for an idyllic rural lifestyle. Adventure and outdoor recreation are right at your doorstep with local hiking, ATV trails, and the pipeline route just moments away for year-round exploration. Despite its peaceful and private setting, the property offers exceptional convenience, situated just minutes from Highway 401, the scenic shores of Lake Ontario, and the lovely, historic hamlet of Colborne. Perfectly positioned between the vibrant communities of Brighton and Cobourg, this acreage is located smack dab in the middle of the breathtaking Northumberland Hills, putting all the natural beauty, local markets, and unique charm of this incredible county right at your fingertips!!
Under contract
C$569,000
478 Trottman Rd, Cramahe, ON K0K 1S0
2beds
1baths
Single Family Residence
Built in ----
15 Square Feet Lot
$-- Zestimate®
C$--/sqft
C$-- HOA
What's special
Charming two-bedroom century farmhousePeaceful and private setting
- 9 days
- 10
- 2
Zillow last checked:
Listing updated:
Listed by:
Exp Realty
Source: TRREB,MLS®#: X13846774 Originating MLS®#: Central Lakes Association of REALTORS
Originating MLS®#: Central Lakes Association of REALTORSFacts & features
Interior
Bedrooms & bathrooms
- Bedrooms: 2
- Bathrooms: 1
Primary bedroom
- Level: Second
- Dimensions: 4.27 x 3.07
Bedroom 2
- Level: Second
- Dimensions: 3.67 x 3.07
Bathroom
- Level: Main
- Dimensions: 2.28 x 2.57
Den
- Level: Main
- Dimensions: 2.95 x 3.65
Dining room
- Level: Main
- Dimensions: 3.77 x 2.54
Kitchen
- Level: Main
- Dimensions: 3.69 x 4.53
Living room
- Level: Main
- Dimensions: 4.66 x 4.82
Office
- Level: Main
- Dimensions: 3.36 x 2.64
Heating
- Forced Air, Electric
Cooling
- Central Air
Appliances
- Included: Water Heater Owned
Features
- Basement: Unfinished
- Has fireplace: Yes
Interior area
- Living area range: 1100-1500 null
Video & virtual tour
Property
Parking
- Total spaces: 7
- Parking features: Private
- Has garage: Yes
Features
- Stories: 1.5
- Patio & porch: Deck, Porch
- Exterior features: Privacy
- Pool features: None
- Waterfront features: None
Lot
- Size: 15 Square Feet
- Features: School Bus Route, Rec./Commun.Centre, Rolling Slope, River/Stream, Greenbelt/Conservation, Wooded/Treed
Details
- Additional structures: Barn, Garden Shed, Shed, Pole Barn
- Parcel number: 512410096
Construction
Type & style
- Home type: SingleFamily
- Property subtype: Single Family Residence
Materials
- Aluminum Siding
- Foundation: Concrete
- Roof: Shingle
Utilities & green energy
- Sewer: Septic
Community & HOA
Location
- Region: Cramahe
Financial & listing details
- Annual tax amount: C$1,529
- Date on market: 10/1/2026
Price history
Price history is unavailable.
Public tax history
Tax history is unavailable.
Climate risks
Neighborhood: K0K
Nearby schools
GreatSchools rating
No schools nearby
We couldn't find any schools near this home.

Similar homes
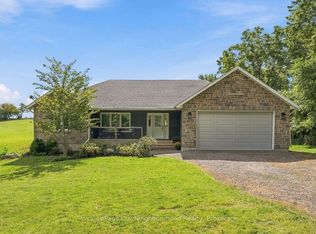
- C$575,0003 bd3 ba-- sqft170 Cowie Rd, Cramahe, ON K0K 1S0For Sale
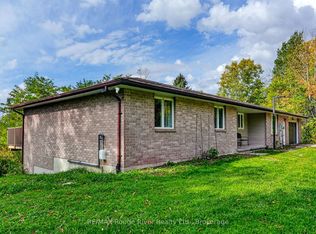 MLS ID #X13876620, RE/MAX Rouge River Realty Ltd.. TRREB
 - C$595,0003 bd2 ba-- sqft141 Cedar Ln, Cramahe, ON K0K 1S0For Sale
 MLS ID #X13823878, RE/MAX HALLMARK FIRST GROUP REALTY LTD.. TRREB
 - C$639,0002 bd2 ba-- sqft566 Penryn Rd, Cramahe, ON K0K 1S0For Sale
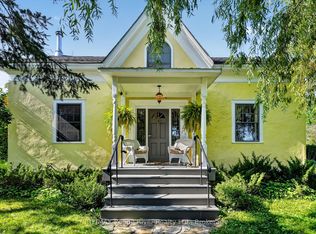 MLS ID #X13704668, RE/MAX Rouge River Realty Ltd.. TRREB
 - C$689,0003 bd1 ba-- sqft5 Elgin St N, Cramahe, ON K0K 1S0For Sale
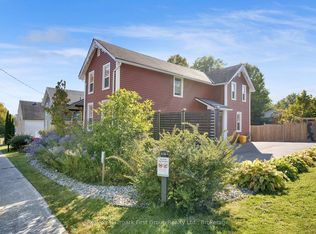 MLS ID #X13870912, Re/Max Hallmark First Group Realty Ltd.. TRREB
