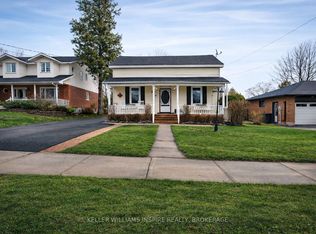
Introducing 27 Centre Street! A perfect starter home for a small or new family! This well-maintained and well-loved bungalow is within walking distance to downtown Brighton and most amenities. Experience everything Brighton has to offer including small-town living, constant local events such as Concerts in the Park, a must-see yearly Santa Claus parade, and the renowned yearly Apple Fest which attracts folks from all over. The ever popular Presqu'ile Provincial Park is just a 5 minute drive. The main level offers two bedrooms and one bathroom, a re-done and expanded laundry area in the front entranceway, a beautiful well kept kitchen that overlooks a very large backyard, and a family room that faces west and receives a great deal of sunlight. The house has received new flooring, as of 2023, excluding the bathroom and kitchen. The lot is very deep at 311 feet, providing a surprising amount of space in the fully fenced backyard for families, hosting events, or general outside work/gardening. Landscaping has been completed and kept up to date in the front and backyard, including a new patio in the backyard, with a new patio sun shade, deck and railing, and eating area on the lower end of the back deck. The 1.5 car garage has great potential as a workshop, has received upgrades to electrical, new insulation, and has been re-shingled as of 2021. The basement is full and while unfinished, it provides a great deal of storage space or potential for additional bedrooms/bathroom if finished, and includes a cold-room area for additional storage and pantry space. House was re-shingled in 2025. Further upgrades to electricals have been done including outdoor pot lights, pot lights in laundry room hallway, grounding of various outlets/adding outlets. Fireplace has been inactive and out of use for 10+ years, is considered as is.
For sale
C$565,000
27 Centre St, Brighton, ON K0K 1H0
2beds
1baths
Single Family Residence
Built in ----
0.46 Acres Lot
$-- Zestimate®
C$--/sqft
C$-- HOA
What's special
Well-maintained and well-loved bungalowBeautiful well kept kitchenVery large backyardFully fenced backyardNew patio sun shadeDeck and railing
- 105 days
- 7
- 0
Zillow last checked:
Listing updated:
Listed by:
Re/Max Quinte Ltd.
Source: TRREB,MLS®#: X13480304 Originating MLS®#: Central Lakes Association of REALTORS
Originating MLS®#: Central Lakes Association of REALTORSFacts & features
Interior
Bedrooms & bathrooms
- Bedrooms: 2
- Bathrooms: 1
Heating
- Forced Air, Gas
Cooling
- Central Air
Appliances
- Included: Water Heater
Features
- Storage, Primary Bedroom - Main Floor
- Flooring: Carpet Free
- Basement: Full,Development Potential,Unfinished
- Has fireplace: Yes
- Fireplace features: Other, Family Room, Wood Burning
Interior area
- Living area range: 700-1100 null
Property
Parking
- Total spaces: 5
- Parking features: Private Double
- Has garage: Yes
Features
- Pool features: None
Lot
- Size: 0.46 Acres
- Features: Fenced Yard, Library, Place Of Worship, Rec./Commun.Centre
Details
- Additional structures: Shed
- Parcel number: 511600270
- Other equipment: Sump Pump
Construction
Type & style
- Home type: SingleFamily
- Architectural style: Bungalow
- Property subtype: Single Family Residence
Materials
- Brick
- Foundation: Concrete
- Roof: Asphalt Shingle
Utilities & green energy
- Sewer: Sewer
Community & HOA
Location
- Region: Brighton
Financial & listing details
- Tax assessed value: C$188,000
- Annual tax amount: C$2,909
- Date on market: 6/23/2026
Price history
Price history is unavailable.
Public tax history
Tax history is unavailable.
Climate risks
Neighborhood: K0K
Nearby schools
GreatSchools rating
No schools nearby
We couldn't find any schools near this home.


Similar homes
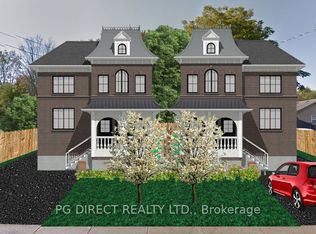
- C$579,0005 bd2 ba-- sqft93 Division St S, Brighton, ON K0K 1H0For Sale
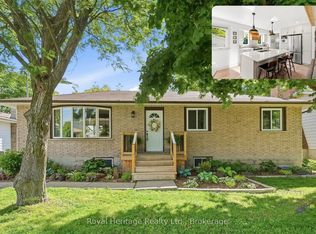 MLS ID #X13817294, Royal Heritage Realty Ltd.. TRREB
 - C$580,0003 bd2 ba-- sqft31 Young St, Brighton, ON K0K 1H0For Sale
 MLS ID #X13434714, Re/Max Quinte Ltd.. TRREB
 - C$559,9003 bd3 ba-- sqft11 Rabbit Rd, Brighton, ON K0K 1H0For Sale
 MLS ID #X13774302, RE/MAX HALLMARK CHAY REALTY. TRREB
 - C$585,0004 bd4 ba-- sqft1 Cooper Ct, Brighton, ON K0K 1H0For Sale
 MLS ID #X13753094, RE/MAX Jazz INC.. TRREB
